Skip main navigation
Off market
  • $702,700

    2028 Corning Rd, Palm, PA 18070

    4beds
    2,972sqft
    SingleFamily
    Built in 2020
    1.87 Acres Lot
    $702,700 Zestimate®
    $236/sqft
    $3,999 Estimated rent

    Home value

    $702,700

    $668,000 - $738,000

    $3,999/mo

    Zestimate® history
    Loading
    Loading...

    Owner options

    List your home for rent

    $3,999/mo

    Rent Zestimate®

    Find your next renter with Zillow Rental Manager. Plus, with online applications, you can quickly screen prospective tenants – for free.

    Learn more

    $3,999/mo

    Rent Zestimate®

    Refinance and save

    $4,739/mo

    Est. payment

    Refinancing to a lower rate could help reduce your monthly payments and save thousands over the life of the loan.

    See today's rates

    $4,739/mo

    Est. payment

    Explore your selling options

    Work with a Zillow partner agent

    Leverage their expertise and Zillow's premium Showcase listings to get your home seen by more buyers.

    Get started

    List with your own agent

    Get your home in front of millions of buyers by listing it on Zillow.

    Learn how to do it

    Sell it yourself

    Take full control of how buyers see your home on Zillow by listing For Sale by Owner (FSBO).

    List your home

    What's special

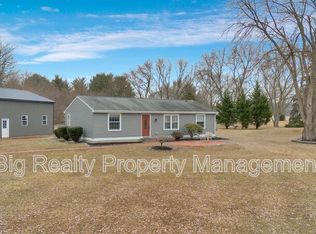
    Ready for immediate occupancy! Stunning new construction on a breathtaking 1.8 acre lot with mature trees bordering the property. The Waldon model has the perfect mix of open concept and separate spaces for today's homeowner. Enjoy the bright and open two-story foyer with hardwood that wraps into the dining room, kitchen, and family room. Formal dining room features crown molding and chair rail. The kitchen, with custom 42" soft close cabinets by Century Kitchens, island with seating, granite countertops, and GE stainless steel appliances, opens to a breakfast area and large family room. The focal point of the family room is the gas fireplace with marble surround. What a great space for relaxing and entertaining! The first floor also has a living room located next to the foyer and a flex room that can be used as an office or study in close proximity to the full bath. Walking up the turned stairs, you will see the large 2nd floor loft area. Three bedrooms and a hall bath accompany the large Master Bedroom. Master Bathroom features 5 ft tile shower, sleek freestanding tub, and a double vanity. Oversized walk-in closet and a bonus storage or sitting room give you plenty of space for whatever storage you need. Home comes complete with side entry two-car garage with door openers and a lovely full front porch with rail. Easy access to PA-29 and Route 100 for a commute to the Lehigh Valley and also convenient to the PA Turnpike entrance. Located in Upper Perk School District in the midst of gorgeous rolling farm land, but just minutes from eateries and shopping in the center of East Greenville and Pennsburg, this location cannot be beat.

    This property is not currently displayed as for sale or rent on Zillow. This may be different from what's on other websites or public sources.

    Facts & features

    Interior

    Bedrooms & bathrooms
    • Bedrooms: 4
    • Bathrooms: 3
    • Full bathrooms: 3
    Heating
    • Forced air
    Cooling
    • Central
    Appliances
    • Included: Dishwasher, Garbage disposal, Microwave, Range / Oven
    Features
    • Kitchen Island, Recessed Lighting, Walk-In Closet(s), Eat-in Kitchen, Formal/Separate Dining Room, Breakfast Area, Family Room Off Kitchen, Primary Bath(s)
    • Has fireplace: Yes
    Interior area
    • Total interior livable area: 2,972 sqft

    Property

    Parking
    • Total spaces: 6
    • Parking features: Garage - Attached
    Features
    • Exterior features: Vinyl
    Lot
    • Size: 1.87 Acres
    Details
    • Parcel number: 570002275026
    • Special conditions: Standard

    Construction

    Type & style
    • Home type: SingleFamily
    • Architectural style: Colonial
    Condition
    • Year built: 2020

    Community & HOA

    Location
    • Region: Palm
    • Municipality: UPPER HANOVER TWP

    Financial & listing details

    • Price per square foot: $236/sqft
    • Tax assessed value: $205,860
    • Annual tax amount: $7,094

    Price history

    DateEventPrice
    8/21/2023Sold$610,000-3.2%$205/sqft
    Source: Bright MLS #PAMC2077592 Report a problem
    8/8/2023Pending sale$629,900$212/sqft
    Source: Bright MLS #PAMC2077592 Report a problem
    7/22/2023Contingent$629,900$212/sqft
    Source: Bright MLS #PAMC2077592 Report a problem
    7/13/2023Listed for sale$629,900+18.9%$212/sqft
    Source: Bright MLS #PAMC2077592 Report a problem
    2/23/2021Sold$529,900$178/sqft
    Source: Public Record Report a problem
    11/30/2020Pending sale$529,900$178/sqft
    Source: Keller Williams Real Estate-Bl #PAMC652338 Report a problem
    7/15/2020Listed for sale$529,900+679.3%$178/sqft
    Source: Keller Williams Real Estate-Bl #PAMC652338 Report a problem
    8/5/2019Sold$68,000$23/sqft
    Source: Public Record Report a problem

    Public tax history

    YearProperty taxesTax assessment
    2025$7,094 +4.5%$205,860
    2024$6,786 $205,860
    2023$6,786 +4.7%$205,860
    2022$6,484 +1130.3%$205,860 +1100.3%
    2021$527 +0.6%$17,150
    2020$524 $17,150
    2019-- --
    2018-- --
    2017-- --
    2016-- --
    2015-- --
    Find assessor info on the county website

    Neighborhood: 18070

    Nearby schools

    GreatSchools rating
    Schools provided by the listing agent
    • High: UPPER PERKIOMEN
    • District: UPPER PERKIOMEN

    Source: The MLS. This data may not be complete. We recommend contacting the local school district to confirm school assignments for this home.

    Get a cash offer in 3 minutes
    Find out how much your home could sell for in as little as 3 minutes with a no-obligation cash offer.
    Estimated market value
    $702,700
    Get a cash offer in 3 minutes
    Find out how much your home could sell for in as little as 3 minutes with a no-obligation cash offer.
    Estimated market value
    $702,700