Move right in to this Brand New home in Howells fastest growing community Marion Oaks! This home is built by Capital Custom Homes and offers 3 bed/2.5 bath with a large yard and patio. Main level features a large open floor plan with 9' ceilings, life-proof laminate hardwood flooring, beautiful quartz countertops throughout, and a gas fireplace for those cool, cozy nights. Craftsman style finishes throughout. Spacious Kitchen with soft-close cabinet doors and drawers, large center island with seating, subway tile backsplash and pantry. Mudroom off the oversized 2 car garage offers built-in cubby for family shoes, coats and backpacks! Upstairs you will find a large primary suite with a beautiful master bath and dual vanities with an oversized walk-in closet. 2 additional bedrooms are the perfect size and offer excellent closet space. Includes sod and irrigation. 9' Superior basement walls w/ 5-year structural warranty, Energy Certified Builder offers energy-efficient 96% Furnace, 50 gal HWH and A/C. Completly connected home with smart garage door openers, keyless entry, and more. 1-year builder warranty. Clubhouse, swimming pool, sidewalks, streetlights, and sports field.
Sold for $415,000
$415,000
2028 Dabate Dr, Marion Township, MI 48843
3beds
1,996sqft
Single Family Residence
Built in 2023
7,038 Square Feet Lot
$445,600 Zestimate®
$208/sqft
$3,049 Estimated rent
Home value
$445,600
$423,000 - $468,000
$3,049/mo
Zestimate® history
Owner options
List your home for rent
$3,049/mo
Rent Zestimate®
Find your next renter with Zillow Rental Manager. Plus, with online applications, you can quickly screen prospective tenants – for free.
$3,049/mo
Rent Zestimate®
Refinance and save
$3,509/mo
Est. payment
Refinancing to a lower rate could help reduce your monthly payments and save thousands over the life of the loan.
$3,509/mo
Est. payment
Explore your selling options
Work with a Zillow partner agent
Leverage their expertise and Zillow's premium Showcase listings to get your home seen by more buyers.
Get startedList with your own agent
Get your home in front of millions of buyers by listing it on Zillow.
Learn how to do itSell it yourself
Take full control of how buyers see your home on Zillow by listing For Sale by Owner (FSBO).
List your homeWhat's special
Zillow last checked:
Listing updated:
Listed by:
Teresa M Stovall 248-595-6719,
Preview Properties PC
Bought with:
Teresa M Stovall, 6501295778
Preview Properties PC
Source: Realcomp II,MLS#: 20230055613
Facts & features
Interior
Bedrooms & bathrooms
- Bedrooms: 3
- Bathrooms: 3
- Full bathrooms: 2
- 1/2 bathrooms: 1
Heating
- ENERGYSTAR Qualified Furnace Equipment, Forced Air, Natural Gas
Cooling
- Ceiling Fans, Central Air, ENERGYSTAR Qualified AC Equipment
Appliances
- Laundry: Gas Dryer Hookup, Laundry Room, Washer Hookup
Features
- Entrance Foyer, ENERGYSTAR Qualified Exhaust Fans, ENERGYSTAR Qualified Light Fixtures, Programmable Thermostat
- Windows: Egress Windows, Energy Star Qualified Windows
- Basement: Unfinished
- Has fireplace: Yes
- Fireplace features: Gas, Great Room
Interior area
- Total interior livable area: 1,996 sqft
- Finished area above ground: 1,996
Property
Parking
- Total spaces: 2
- Parking features: Two Car Garage, Attached, Driveway, Electricityin Garage, Oversized
- Attached garage spaces: 2
Features
- Levels: Two
- Stories: 2
- Entry location: GroundLevel
- Patio & porch: Deck, Porch
- Pool features: Community, In Ground
- Fencing: Fencing Allowed
Lot
- Size: 7,038 Square Feet
- Dimensions: 51 x 138
- Features: Sprinklers
Details
- Parcel number: 1012301072
- Special conditions: Short Sale No,Standard
Construction
Type & style
- Home type: SingleFamily
- Architectural style: Colonial,Craftsman
- Property subtype: Single Family Residence
Materials
- Stone, Vinyl Siding
- Foundation: Basement, Insulating Concrete Forms, Passive Radon Mitigation, Sealed Foundation, Sump Pump
- Roof: Asphalt
Condition
- New Construction,Quick Delivery Home
- New construction: Yes
- Year built: 2023
Details
- Warranty included: Yes
Utilities & green energy
- Sewer: Public Sewer
- Water: Public
- Utilities for property: Underground Utilities
Community & HOA
Community
- Features: Clubhouse, Sidewalks
- Security: Carbon Monoxide Detectors, Smoke Detectors
- Subdivision: THE DELLS CONDO
HOA
- Has HOA: Yes
- Services included: Maintenance Grounds, Snow Removal, Trash
- HOA fee: $900 annually
- HOA phone: 734-272-6723
Location
- Region: Marion Township
Financial & listing details
- Price per square foot: $208/sqft
- Tax assessed value: $1,083
- Annual tax amount: $43
- Date on market: 7/10/2023
- Cumulative days on market: 185 days
- Listing agreement: Exclusive Right To Sell
- Listing terms: Cash,Conventional,FHA,Usda Loan,Va Loan
Price history
| Date | Event | Price |
|---|---|---|
| 6/6/2025 | Listing removed | $449,900$225/sqft |
Source:  Realcomp II #20250011170 Report a problem Realcomp II #20250011170 Report a problem | ||
| 3/3/2025 | Listed for sale | $449,900$225/sqft |
Source: Realcomp II #20250011170 Report a problem | ||
| 2/24/2025 | Listing removed | $449,900$225/sqft |
Source: Realcomp II #20250011170 Report a problem | ||
| 2/20/2025 | Listed for sale | $449,900+8.4%$225/sqft |
Source: Realcomp II #20250011170 Report a problem | ||
| 10/11/2023 | Sold | $415,000-5.2%$208/sqft |
Source: Realcomp II #20230055613 Report a problem | ||
| 9/19/2023 | Pending sale | $437,900$219/sqft |
Source: Realcomp II #20230055613 Report a problem | ||
| 8/7/2023 | Listed for sale | $437,900-0.5%$219/sqft |
Source: Realcomp II #20230055613 Report a problem | ||
| 7/11/2023 | Listing removed | -- |
Source: Realcomp II #20230055613 Report a problem | ||
| 7/10/2023 | Listed for sale | $439,900$220/sqft |
Source: Realcomp II #20230055613 Report a problem | ||
Public tax history
Tax history is unavailable.
Neighborhood: 48843
Nearby homes
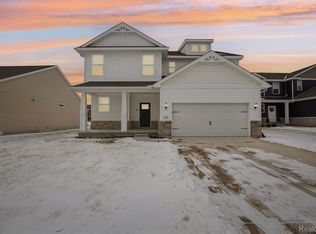
- $500,0004 bd3 ba2.2k sqft2074 Dabate Dr, Howell, MI 48843Sold
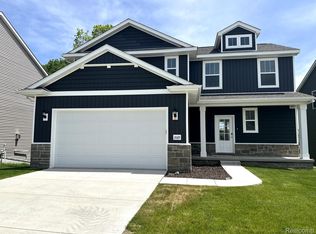
- $453,2003 bd4 ba2.7k sqft2065 Dabate Dr, Howell, MI 48843Sold
- $478,2004 bd3 ba2.3k sqft239 Barnsley, Howell, MI 48843Off Market

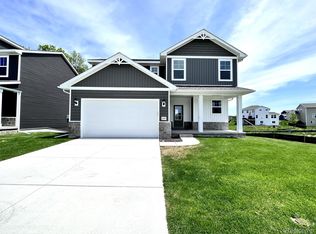
- $450,0004 bd3 ba2.2k sqft2077 Dabate, Howell, MI 48843Sold
- $479,9003 bd3 ba2.4k sqft2090 Dabate Dr, Howell, MI 48843Sold
- $515,0005 bd4 ba3.1k sqft2091 Dabate Dr, Howell, MI 48843Sold
- $--3 bd3 ba1.8k sqft2031 Shale Dr HOMESITE 75, Howell, MI 48843Off Market
- $502,0005 bd4 ba3.1k sqft2110 Dabate, Howell, MI 48843Sold
Nearby schools
GreatSchools rating
- 6/10Parker Middle SchoolGrades: K-8Distance: 0.6 mi
- 7/10Howell High SchoolGrades: 9-12Distance: 3.1 mi
- 7/10Three Fires ElementaryGrades: K-5Distance: 3.1 mi
Get a cash offer in 3 minutes
Find out how much your home could sell for in as little as 3 minutes with a no-obligation cash offer.
Estimated market value
$445,600
Get a cash offer in 3 minutes
Find out how much your home could sell for in as little as 3 minutes with a no-obligation cash offer.
Estimated market value
$445,600
- Michigan
- Livingston County
- Howell
- 48843
- 2028 Dabate Dr
Nearby cities
Nearby zip codes
Other Howell Topics
