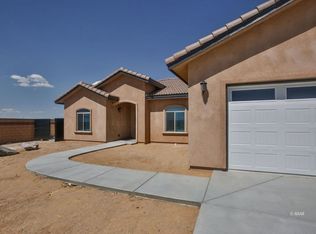
Nestled in the hillside of College Heights, this home currently under construction provides 1,875 sqft designed to accommodate your needs. With form and function in mind, amenities include quartz counter tops in the kitchen and bathrooms. LVP flooring in the entry, kitchen, nook, bathrooms, hallways and laundry. Towering 9ft ceilings throughout the home. Carpet and ceiling fans add comfort to all bedrooms, the great room and option room. The split floor plan provides privacy with a secluded master suite featuring a double vanity, shower, garden tub, walk-in and privacy closets. The front option room has potential as 4th bedroom, partially open den/office or open 2nd dining area. Indoor laundry room. Oversized 2 car garage has an automatic opener for the roll-up door. R-38 insulation in the conditioned attic and R-15 in the walls. 96% hi-efficiency forced air heater. Ground mounted AC unit Seer 14. Natural gas tankless water heater. Energy efficient windows and lighting. There is a fire suppression system in the ceiling. A fully trussed covered patio helps to keep it cool. Block wall and metal fencing with side gate. HBW 2-10 home warranty. Inquire today
Foreclosed
Est. $381,500
2028 Del Rosa St, Ridgecrest, CA 93555
4beds
2baths
1,875sqft
SingleFamily
Built in 2018
0.25 Acres Lot
$381,500 Zestimate®
$203/sqft
$-- HOA
Overview
- 120 days
- 15
- 1
Facts & features
Interior
Bedrooms & bathrooms
- Bedrooms: 4
- Bathrooms: 2
Heating
- Forced air
Cooling
- Refrigerator
Appliances
- Included: Dishwasher, Garbage disposal, Microwave
Features
- Walk-in Closets, Ceiling Fans, Flooring- Carpet, Flooring- Tile, Flooring- Linoleum/Vinyl
Interior area
- Total interior livable area: 1,875 sqft
Property
Parking
- Parking features: Garage - Attached
Features
- Exterior features: Stucco
- Has view: Yes
- View description: Mountain
Lot
- Size: 0.25 Acres
Details
- Parcel number: 51021406
Construction
Type & style
- Home type: SingleFamily
Materials
- wood frame
- Roof: Tile
Condition
- Year built: 2018
Utilities & green energy
- Utilities for property: Legal Access: Yes, Sewer: Hooked-up, Natural Gas: Hooked-up, Water: IWVWD, Power: On Meter
Community & HOA
Location
- Region: Ridgecrest
Financial & listing details
- Price per square foot: $203/sqft
- Tax assessed value: $361,979
Foreclosure details
Estimated market value
$381,500
$359,000 - $404,000
$2,214/mo
Price history
| Date | Event | Price |
|---|---|---|
| 5/18/2026 | Sold | $330,317+1.8%$176/sqft |
Source: Public Record Report a problem | ||
| 9/4/2019 | Sold | $324,500-1.6%$173/sqft |
Source:  Southern Sierra #1955134 Report a problem Southern Sierra #1955134 Report a problem | ||
| 6/6/2019 | Pending sale | $329,900$176/sqft |
Source: Coldwell Banker Best Realty #1955134 Report a problem | ||
| 12/11/2018 | Listed for sale | $329,900$176/sqft |
Source: Coldwell Banker Best Realty #1955134 Report a problem | ||
| 11/9/2018 | Pending sale | $329,900$176/sqft |
Source: Coldwell Banker Best Realty #1955134 Report a problem | ||
| 10/18/2018 | Listed for sale | $329,900+449.8%$176/sqft |
Source: Coldwell Banker Best Realty #1955134 Report a problem | ||
| 5/30/2017 | Sold | $60,000$32/sqft |
Source: Public Record Report a problem | ||
Public tax history
| Year | Property taxes | Tax assessment |
|---|---|---|
| 2026 | -- | $361,979 +2% |
| 2025 | $5,175 +7.4% | $354,882 +2% |
| 2024 | $4,821 +3.1% | $347,925 +2% |
| 2023 | $4,674 +2.1% | $341,104 +2% |
| 2022 | $4,576 | $334,417 +2% |
| 2021 | -- | $327,861 +1% |
| 2020 | -- | $324,500 +409.6% |
| 2019 | $1,057 +2.6% | $63,672 +4% |
| 2018 | $1,030 +23.4% | $61,200 +58.1% |
| 2017 | $835 +115.1% | $38,709 +647.9% |
| 2016 | $388 +11.2% | $5,176 +1.5% |
| 2015 | $349 +9.7% | $5,099 -66% |
| 2014 | $318 | $15,000 |
| 2013 | -- | $15,000 -56.7% |
| 2012 | $435 +19.9% | $34,665 +2% |
| 2011 | $363 | $33,986 |
Find assessor info on the county website
Monthly payment
Climate risks
Neighborhood: 93555
Similar homes
- $370,0003 bd2 ba2k sqft2122 S Del Rosa Dr, Ridgecrest, CA 93555For Sale
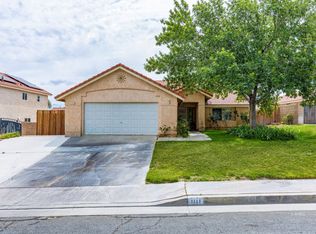 MLS ID #2608564, Christine Dosen, Dosen Real Estate. Southern Sierra
 - $--4 bd2 ba1.9k sqft630 Trisha Ct, Ridgecrest, CA 93555Auction
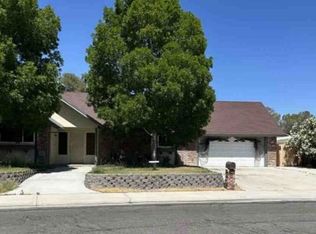 Xome
Xome - $370,0004 bd2 ba2k sqft412 Christopher Ct, Ridgecrest, CA 93555For Sale
 MLS ID #2608606, Zachary A. Moore, Coldwell Banker Frontier. Southern Sierra
 - $379,9994 bd2 ba1.9k sqft1136 W Vulcan Ave, Ridgecrest, CA 93555For Sale
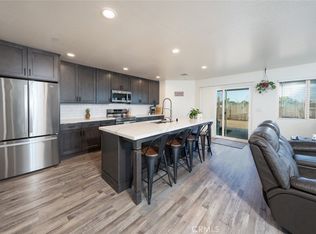 MLS ID #SR26196451, Thelma Wacasey, eXp Realty of Greater Los Angeles, Inc.. CRMLS
