WOW!!! // BEAUTIFULLY UPDATED AND MOVE-IN READY // 3 BEDROOM // 1 BATH // 2 CAR DETACHED GARAGE // MODERN GRAY AND WHITE FINISHES THROUGHOUT // NEWER FLOORING // UPDATED KITCHEN // WHITE SHAKER CABINETS // QUARTZ COUNTERTOPS // SUBWAY TILE BACKSPLASH // STAINLESS STEEL APPLIANCES // UPDATED BATHROOM // SPACIOUS BEDROOMS // DEDICATED LAUNDRY AREA // ADDITIONAL GATED PARKING // CONVENIENT BLUE ISLAND LOCATION // CLOSE TO SHOPPING // RESTAURANTS // PUBLIC TRANSPORTATION // METRA // AND MAJOR EXPRESSWAYS // NOTHING TO DO BUT MOVE IN AND ENJOY!!!
Pending
$249,000
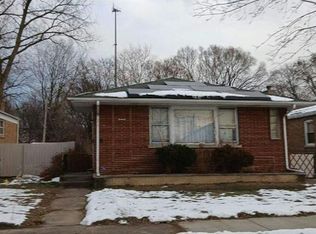
2028 Desplaines St, Blue Island, IL 60406
3beds
1,200sqft
Single Family Residence
Built in 1955
3,125 Square Feet Lot
$-- Zestimate®
$208/sqft
$-- HOA
What's special
Spacious bedroomsUpdated bathroomAdditional gated parkingDedicated laundry areaUpdated kitchenQuartz countertopsNewer flooring
- --
- 371
- views
- 60
- saves
Zillow last checked:
Listing updated:
Listed by:
Kevin Conners 708-990-2762,
Chase Real Estate LLC
Source: MRED as distributed by MLS GRID,MLS#: 12770320
Facts & features
Interior
Bedrooms & bathrooms
- Bedrooms: 3
- Bathrooms: 1
- Full bathrooms: 1
Rooms
- Room types: No additional rooms
Primary bedroom
- Level: Main
- Area: 132 Square Feet
- Dimensions: 11X12
Bedroom 2
- Level: Main
- Area: 110 Square Feet
- Dimensions: 10X11
Bedroom 3
- Level: Main
- Area: 110 Square Feet
- Dimensions: 10X11
Kitchen
- Level: Main
- Area: 110 Square Feet
- Dimensions: 10X11
Laundry
- Level: Main
- Area: 70 Square Feet
- Dimensions: 7X10
Living room
- Level: Main
- Area: 198 Square Feet
- Dimensions: 11X18
Heating
- Natural Gas
Cooling
- Central Air
Features
- Basement: None
Interior area
- Total structure area: 0
- Total interior livable area: 1,200 sqft
Property
Parking
- Total spaces: 2
- Parking features: Yes, Detached, Garage
- Garage spaces: 2
Accessibility
- Accessibility features: No Disability Access
Features
- Stories: 1
Lot
- Size: 3,125 Square Feet
- Dimensions: 25x125
Details
- Parcel number: 25313600180000
- Special conditions: None
Construction
Type & style
- Home type: SingleFamily
- Property subtype: Single Family Residence
Materials
- Brick
Condition
- New construction: No
- Year built: 1955
Utilities & green energy
- Sewer: Public Sewer
- Water: Lake Michigan
Community & HOA
HOA
- Services included: None
Location
- Region: Blue Island
Financial & listing details
- Price per square foot: $208/sqft
- Tax assessed value: $150,000
- Annual tax amount: $3,670
- Date on market: 9/26/2026
- Ownership: Fee Simple
Estimated market value
Not available
Estimated sales range
Not available
Not available
Price history
Price history is unavailable.
Public tax history
| Year | Property taxes | Tax assessment |
|---|---|---|
| 2024 | $3,660 -0.3% | $15,000 +0% |
| 2023 | $3,670 +119.2% | $14,999 +57.7% |
| 2022 | $1,674 +40.6% | $9,513 |
| 2021 | $1,191 +10.5% | $9,513 |
| 2020 | $1,077 +19.6% | $9,513 +8.3% |
| 2019 | $901 +5.2% | $8,781 |
| 2018 | $856 -5.8% | $8,781 |
| 2017 | $908 -54.9% | $8,781 -2.2% |
| 2016 | $2,016 -1.9% | $8,977 |
| 2015 | $2,055 +127.7% | $8,977 |
| 2014 | $903 -68.6% | $8,977 -12.5% |
| 2013 | $2,872 +36% | $10,263 |
| 2012 | $2,111 -26.7% | $10,263 |
| 2011 | $2,881 -12.7% | $10,263 -26% |
| 2010 | $3,298 +3.9% | $13,876 |
| 2009 | $3,174 +10.7% | $13,876 -7% |
| 2008 | $2,866 0% | $14,920 +4% |
| 2007 | $2,867 +8.7% | $14,347 |
| 2006 | $2,637 +11.4% | $14,347 |
| 2005 | $2,366 -1.8% | $14,347 +37.3% |
| 2004 | $2,409 +3% | $10,452 |
| 2003 | $2,339 +5.1% | $10,452 |
| 2002 | $2,226 +42.2% | $10,452 +28.4% |
| 2001 | $1,565 +6.7% | $8,139 |
| 2000 | $1,467 +6.5% | $8,139 |
| 1999 | $1,378 | $8,139 |
Find assessor info on the county website
Monthly payment
Est. payment
Payment breakdown
Explore the cost of this home by adjusting the details. Changes won't be saved.Climate risks
Neighborhood: 60406
Nearby schools
Schools provided by the listing agent
- Elementary: Lincoln Elementary School
- District: 156
Source: MRED as distributed by MLS GRID. This data may not be complete. We recommend contacting the local school district to confirm school assignments for this home.

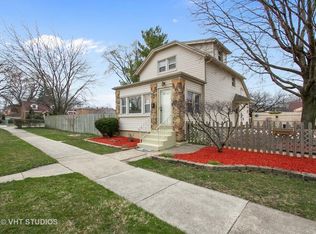
Similar homes
- $--3 bd2 ba1.3k sqft14317 Wallace St, Harvey, IL 60426Auction
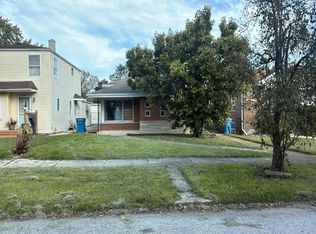 Auction.com 2
- $--4 bd2 ba1.1k sqft12251 Maple Ave, Blue Island, IL 60406Auction
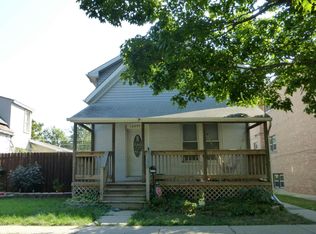 Auction.com 1
- $--3 bd2 ba1k sqft14426 S Hoxie Ave, Burnham, IL 60633Auction
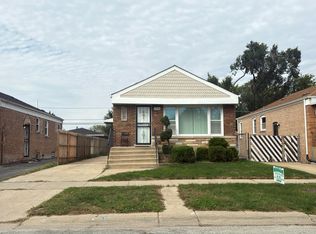 Auction.com 2
- $--3 bd2 ba1.2k sqft14329 S Hoxie Ave, Burnham, IL 60633Auction
 Auction.com 2
