Skip main navigation
Sold for $365,000
  • $365,000

    2028 Douglas Ave, Dunedin, FL 34698

    2beds
    985sqft
    Single Family Residence
    Built in 1965
    7,457 Square Feet Lot
    $365,700 Zestimate®
    $371/sqft
    $2,131 Estimated rent

    Home value

    $365,700

    $333,000 - $399,000

    $2,131/mo

    Zestimate® history
    Loading
    Loading...

    Owner options

    List your home for rent

    $2,131/mo

    Rent Zestimate®

    Find your next renter with Zillow Rental Manager. Plus, with online applications, you can quickly screen prospective tenants – for free.

    Learn more

    $2,131/mo

    Rent Zestimate®

    Refinance and save

    $2,502/mo

    Est. payment

    Refinancing to a lower rate could help reduce your monthly payments and save thousands over the life of the loan.

    See today's rates

    $2,502/mo

    Est. payment

    Explore your selling options

    Work with a Zillow partner agent

    Leverage their expertise and Zillow's premium Showcase listings to get your home seen by more buyers.

    Get started

    List with your own agent

    Get your home in front of millions of buyers by listing it on Zillow.

    Learn how to do it

    Sell it yourself

    Take full control of how buyers see your home on Zillow by listing For Sale by Owner (FSBO).

    List your home

    What's special

    One-car garageTwo bedroomsTwo bathroomsOpen floor planImpact windowsImpact garage doorImpact exterior doors
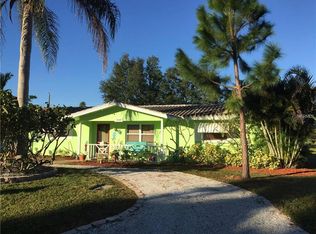
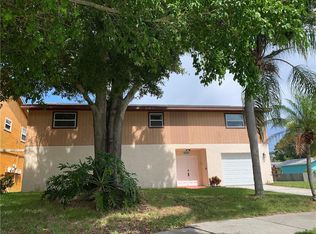
    This move-in ready home is perfectly situated between vibrant, downtown Dunedin, less than two miles away, and Honeymoon Island State Park, just three miles away. There is no HOA. This home features two bedrooms, two bathrooms, a one-car garage and an open floor plan. The kitchen is light and bright with beautiful quartz countertops and tons of extra cabinet space. You will love the flexibility of the innovative top-down bottom-up shades in the living room. The dining room provides you with views of the beautiful and spacious back yard. The primary bathroom features a shower with a tub. The second bathroom is in the garage and has a shower. The back yard is fully fenced with a large screened patio. For your outdoor recreational equipment, there is a storage room accessible from the back yard. You will appreciate the pride of ownership and updates. The kitchen appliances, cabinets and countertops were all replaced in 2025. The HVAC, washer, dryer and tankless water heater were all replaced in 2024. The fences were replaced in 2023. The 200-amp circuit panel was installed in 2023. The impact windows, impact garage door and impact exterior doors were all installed in 2021. The roof was replaced in 2016. This home is located in the Dunedin Golf Cart Zone and is two blocks from the Pinellas Trail. The Dunedin Golf Club, Hammock Park, Dunedin Fine Art Center, Highlander Aquatic Complex are all very close. Beyond Dunedin, you will find world-famous Clearwater Beach and the Clearwater Marine Aquarium. Schedule your showing today so you can start living the Florida dream.

    Zillow last checked:

    Listing updated:

    Listing Provided by:

    Kristin Anderson 813-753-9934,

    KELLER WILLIAMS REALTY- PALM H 727-772-0772

    Bought with:

    Monika Kedziora, 3463504

    CENTURY 21 WOLF'S CROSSING REALTY

    Source: Stellar MLS,MLS#: TB8462194MLS LogoOriginating MLS: Suncoast Tampa

    Facts & features

    Interior

    Bedrooms & bathrooms
    • Bedrooms: 2
    • Bathrooms: 2
    • Full bathrooms: 1
    • 1/2 bathrooms: 1
    Primary bedroom
    • Features: Built-in Closet
    • Level: First
    • Area: 143 Square Feet
    • Dimensions: 13x11
    Bedroom 2
    • Features: Built-in Closet
    • Level: First
    • Area: 110 Square Feet
    • Dimensions: 10x11
    Bathroom 1
    • Features: Exhaust Fan, Single Vanity, Tub With Shower, Linen Closet
    • Level: First
    • Area: 40 Square Feet
    • Dimensions: 5x8
    Bathroom 2
    • Features: Exhaust Fan, Shower No Tub, No Closet
    • Level: First
    • Area: 15 Square Feet
    • Dimensions: 5x3
    Balcony porch lanai
    • Features: Ceiling Fan(s), No Closet
    • Level: First
    • Area: 198 Square Feet
    • Dimensions: 18x11
    Dining room
    • Features: No Closet
    • Level: First
    • Area: 110 Square Feet
    • Dimensions: 10x11
    Kitchen
    • Features: Exhaust Fan, Stone Counters, No Closet
    • Level: First
    • Area: 63 Square Feet
    • Dimensions: 7x9
    Living room
    • Features: Coat Closet
    • Level: First
    • Area: 234 Square Feet
    • Dimensions: 18x13
    Heating
    • Central, Electric
    Cooling
    • Central Air
    Appliances
    • Included: Dishwasher, Dryer, Exhaust Fan, Microwave, Range, Refrigerator, Tankless Water Heater, Washer
    • Laundry: Electric Dryer Hookup, In Garage, Washer Hookup
    Features
    • Living Room/Dining Room Combo, Open Floorplan, Primary Bedroom Main Floor, Stone Counters, Thermostat
    • Flooring: Terrazzo
    • Windows: Blinds, Double Pane Windows, Drapes, Storm Window(s), Window Treatments
    • Has fireplace: No
    Interior area
    • Total structure area: 1,631
    • Total interior livable area: 985 sqft

    Property

    Parking
    • Total spaces: 1
    • Parking features: Bath In Garage, Covered, Driveway, Garage Door Opener, Ground Level
    • Attached garage spaces: 1
    • Has uncovered spaces: Yes
    Features
    • Levels: One
    • Stories: 1
    • Patio & porch: Covered, Rear Porch, Screened
    • Exterior features: Awning(s), Private Mailbox, Private Yard, Storage
    • Fencing: Fenced,Vinyl
    Lot
    • Size: 7,457 sqft
    • Dimensions: 70 x 115
    • Features: Flood Insurance Required, FloodZone, City Lot, Landscaped, Level, Near Golf Course, Near Marina
    • Residential vegetation: Trees/Landscaped
    Details
    • Parcel number: 222815233460020190
    • Special conditions: None

    Construction

    Type & style
    • Home type: SingleFamily
    • Property subtype: Single Family Residence
    Materials
    • Block, Concrete
    • Foundation: Slab
    • Roof: Shingle
    Condition
    • New construction: No
    • Year built: 1965

    Utilities & green energy

    • Sewer: Public Sewer
    • Water: Public
    • Utilities for property: Electricity Connected, Sewer Connected, Water Connected

    Community & neighborhood

    Location
    • Region: Dunedin
    • Subdivision: DUNEDIN ISLES COUNTRY CLUB SEC A

    HOA & financial

    HOA
    • Has HOA: No
    Other fees
    • Pet fee: $0 monthly
    Other financial information
    • Total actual rent: 0

    Other

    Other facts
    • Listing terms: Cash,Conventional,FHA,VA Loan
    • Ownership: Fee Simple
    • Road surface type: Paved

    Price history

    DateEventPrice
    3/3/2026Sold$365,000-5.2%$371/sqft
    Source: Stellar MLS #TB8462194 Report a problem
    2/9/2026Pending sale$384,900$391/sqft
    Source: Stellar MLS #TB8462194 Report a problem
    1/29/2026Price change$384,900-2.5%$391/sqft
    Source: Stellar MLS #TB8462194 Report a problem
    1/9/2026Listed for sale$394,900$401/sqft
    Source: Stellar MLS #TB8462194 Report a problem

    Public tax history

    YearProperty taxesTax assessment
    2024$4,301 +6.4%$193,452 +10%
    2023$4,040 +9%$175,865 +10%
    2022$3,708 +12.7%$159,877 +10%
    2021$3,289 +10.7%$145,343 +10%
    2020$2,970 +7.6%$132,130 +10%
    2019$2,759 $120,118 -36.3%
    2018$2,759 +5.4%$188,514 +14.8%
    2017$2,619 +23.8%$164,215 +20.4%
    2016$2,116 +23.6%$136,442 +52.2%
    2015$1,712 +15.7%$89,649 +20.2%
    2014$1,480 +7.4%$74,584 +8.6%
    2013$1,378 -3.3%$68,649 -5.1%
    2012$1,425 $72,306 -12.3%
    2011-- $82,433 +12.2%
    2010-- $73,477 -37.2%
    2009-- $117,007 -13.9%
    2008$2,608 $135,900 -10.7%
    2007-- $152,200 +26.8%
    2005-- $120,000 +20.7%
    2004$2,151 +10.5%$99,400 +11.1%
    2003$1,947 +24.9%$89,500 +10.4%
    2002$1,559 $81,100 +13%
    2001$1,559 +18.7%$71,800 +18.1%
    2000$1,314 $60,800

    Find assessor info on the county website

    Neighborhood: 34698

    Nearby schools

    GreatSchools rating
    Schools provided by the listing agent
    • Elementary: San Jose Elementary-PN
    • Middle: Palm Harbor Middle-PN
    • High: Dunedin High-PN

    Source: Stellar MLS. This data may not be complete. We recommend contacting the local school district to confirm school assignments for this home.

    Get a cash offer in 3 minutes
    Find out how much your home could sell for in as little as 3 minutes with a no-obligation cash offer.
    Estimated market value
    $365,700
    Get a cash offer in 3 minutes
    Find out how much your home could sell for in as little as 3 minutes with a no-obligation cash offer.
    Estimated market value
    $365,700