Ocean & Mountain Views from this Country Home high above the treetops and above the fog with views to Seal Rock. Here on Dreydon Ave in a sunny, private location is this 1800+sf three bedroom and 2.5 bath home plus a bonus room for your office or studio or just relaxing. Interior features a Dutch Entry Door w/leaded glass, used brick & wood flooring, butcher block counters, wainscotting, high ceilings with wood accents & ceiling fans & a Fireplace in living room. Spacious bathrooms w/walk in shower and deep soaking tub. All appliances included. There's a finished heated bonus room under the home approx. 550+-sf ready for your artist studio, workshop, game room or whatever you can imagine. Wonder around your landscaped garden with fountains and running brook along a path through this serene private sanctuary. Relax on your three large view decks & take in the sunset ocean views. Too many unique and interesting amenities to mention here, you'll just have to see it all in person. Call your realtor today for a private showing.
Sold for $1,700,000
Listed by: Jack Posemsky Real Estate • Jack Posemsky • Contact: 805-927-4777
Bought with: Coldwell Banker Kellie & Assoc
$1,700,000
2028 Dreydon Ave, Cambria, CA 93428
3beds
1,804sqft
Single Family Residence
Built in 2000
0.31 Acres Lot
$1,575,500 Zestimate®
$942/sqft
$3,937 Estimated rent
Home value
$1,575,500
$1.47M - $1.70M
$3,937/mo
Zestimate® history
Owner options
List your home for rent
$3,937/mo
Rent Zestimate®
Find your next renter with Zillow Rental Manager. Plus, with online applications, you can quickly screen prospective tenants – for free.
$3,937/mo
Rent Zestimate®
Refinance and save
$10,791/mo
Est. payment
Refinancing to a lower rate could help reduce your monthly payments and save thousands over the life of the loan.
$10,791/mo
Est. payment
Explore your selling options
Work with a Zillow partner agent
Leverage their expertise and Zillow's premium Showcase listings to get your home seen by more buyers.
Get startedList with your own agent
Get your home in front of millions of buyers by listing it on Zillow.
Learn how to do itSell it yourself
Take full control of how buyers see your home on Zillow by listing For Sale by Owner (FSBO).
List your homeWhat's special
High ceilingsButcher block countersWood flooringWood accentsGame roomCeiling fansDeep soaking tub
Zillow last checked:
Listing updated:
Listed by:
Jack Posemsky DRE #01184353 805-927-4777,
Jack Posemsky Real Estate
Bought with:
Audrey Killick, DRE #02024588
Coldwell Banker Kellie & Assoc
Source: CRMLS,MLS#: SC23137449 Originating MLS: California Regional MLS
Originating MLS: California Regional MLSFacts & features
Interior
Bedrooms & bathrooms
- Bedrooms: 3
- Bathrooms: 3
- Full bathrooms: 2
- 1/2 bathrooms: 1
- Main level bathrooms: 2
- Main level bedrooms: 1
Rooms
- Room types: Art Studio, Bonus Room, Entry/Foyer, Kitchen, Laundry, Living Room, Primary Bathroom, Primary Bedroom, Pantry
Primary bedroom
- Features: Main Level Primary
Bathroom
- Features: Bathtub, Soaking Tub, Separate Shower, Tile Counters, Walk-In Shower
Kitchen
- Features: Kitchen/Family Room Combo, Walk-In Pantry
Pantry
- Features: Walk-In Pantry
Heating
- Forced Air, Natural Gas
Cooling
- None
Appliances
- Included: Dishwasher, Gas Cooktop, Gas Range, Refrigerator, Range Hood, Water Heater, Dryer, Washer
- Laundry: Laundry Room
Features
- Ceiling Fan(s), Coffered Ceiling(s), High Ceilings, Country Kitchen, Living Room Deck Attached, Open Floorplan, Pantry, Paneling/Wainscoting, Tile Counters, Main Level Primary, Walk-In Pantry
- Flooring: Brick, Carpet, Laminate, Wood
- Doors: French Doors, Mirrored Closet Door(s)
- Windows: Custom Covering(s), Garden Window(s), Plantation Shutters
- Basement: Finished
- Has fireplace: Yes
- Fireplace features: Living Room, Primary Bedroom
- Common walls with other units/homes: No Common Walls
Interior area
- Total interior livable area: 1,804 sqft
Property
Parking
- Total spaces: 2
- Parking features: Direct Access, Driveway Level, Door-Single, Driveway, Garage Faces Front, Garage
- Attached garage spaces: 2
Features
- Levels: Two
- Stories: 2
- Entry location: Street
- Patio & porch: Deck, Open, Patio, Wrap Around
- Exterior features: Rain Gutters
- Pool features: None
- Has spa: Yes
- Spa features: See Remarks
- Fencing: Good Condition,Vinyl,Wire
- Has view: Yes
- View description: Hills, Mountain(s), Ocean, Trees/Woods
- Has water view: Yes
- Water view: Ocean
Lot
- Size: 0.31 Acres
- Features: Back Yard, Drip Irrigation/Bubblers, Garden, Landscaped, Rectangular Lot, Secluded, Sprinklers Timer
Details
- Additional structures: Workshop
- Additional parcels included: 023391033,023391058
- Parcel number: 023391034
- Zoning: RSF
- Special conditions: Standard
Construction
Type & style
- Home type: SingleFamily
- Architectural style: Custom,Victorian
- Property subtype: Single Family Residence
Materials
- Foundation: Raised, Slab
- Roof: Composition,Shingle
Condition
- Turnkey
- New construction: No
- Year built: 2000
Utilities & green energy
- Sewer: Public Sewer
- Water: Public
- Utilities for property: Cable Available, Electricity Connected, Natural Gas Connected, Phone Available, Sewer Connected, Water Connected
Community & HOA
Community
- Features: Biking, Fishing, Hiking, Preserve/Public Land, Rural
- Security: Carbon Monoxide Detector(s), Smoke Detector(s)
- Subdivision: Lodge Hill(430)
Location
- Region: Cambria
Financial & listing details
- Price per square foot: $942/sqft
- Tax assessed value: $1,168,138
- Annual tax amount: $12,589
- Date on market: 7/26/2023
- Cumulative days on market: 2 days
- Listing terms: Cash,Cash to New Loan
- Inclusions: Kitchen Frig, W&D
- Exclusions: Hot Tub
- Road surface type: Paved
Price history
| Date | Event | Price |
|---|---|---|
| 8/29/2023 | Sold | $1,700,000+0.1%$942/sqft |
Source:  CRMLS #SC23137449 Report a problem CRMLS #SC23137449 Report a problem | ||
| 8/24/2023 | Pending sale | $1,699,000$942/sqft |
Source: CRMLS #SC23137449 Report a problem | ||
| 7/28/2023 | Contingent | $1,699,000$942/sqft |
Source: CRMLS #SC23137449 Report a problem | ||
| 7/26/2023 | Listed for sale | $1,699,000+157.4%$942/sqft |
Source: CRMLS #SC23137449 Report a problem | ||
| 9/26/2002 | Sold | $660,000+28.7%$366/sqft |
Source: Public Record Report a problem | ||
| 3/9/2001 | Sold | $513,000+518.1%$284/sqft |
Source: Public Record Report a problem | ||
| 4/26/1999 | Sold | $83,000+492.9%$46/sqft |
Source: Public Record Report a problem | ||
| 10/7/1998 | Sold | $14,000$8/sqft |
Source: Public Record Report a problem | ||
Public tax history
| Year | Property taxes | Tax assessment |
|---|---|---|
| 2025 | $12,589 -29.6% | $1,168,138 -30.3% |
| 2024 | $17,879 +46.2% | $1,675,000 +48.5% |
| 2023 | $12,227 +7.8% | $1,128,000 +7.9% |
| 2022 | $11,347 +18.3% | $1,045,000 +19.6% |
| 2021 | $9,589 +3.2% | $874,000 +3.2% |
| 2020 | $9,289 +0% | $847,000 |
| 2019 | $9,286 +2.8% | $847,000 +2.8% |
| 2018 | $9,036 +1.2% | $824,000 +1.1% |
| 2017 | $8,932 +6.4% | $815,000 +6.5% |
| 2016 | $8,396 | $765,000 |
| 2015 | $8,396 -2.8% | $765,000 -4.5% |
| 2014 | $8,637 | $801,000 +25.4% |
| 2012 | -- | $639,000 -17% |
| 2011 | -- | $770,000 -5.2% |
| 2010 | -- | $812,000 -9% |
| 2009 | -- | $892,000 -2.9% |
| 2008 | -- | $919,000 -11.2% |
| 2007 | -- | $1,035,198 +2% |
| 2006 | -- | $1,014,900 +48% |
| 2005 | -- | $685,768 +2% |
| 2004 | -- | $672,322 +1.9% |
| 2003 | -- | $660,000 +26.1% |
| 2002 | -- | $523,260 +39.8% |
| 2001 | -- | $374,350 |
Find assessor info on the county website
Neighborhood: 93428
Nearby homes
- $9,200-- bd-- ba-- sqft2028 Dreydon Ave, Cambria, CA 93428Off Market
- $15,0007,000 Square Feet0 Haddon Dr #13, Cambria, CA 93428Sold
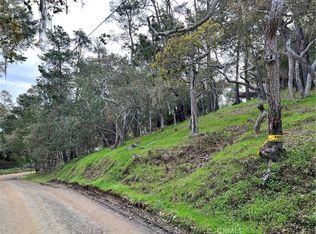
- $1,107,8003 bd3 ba1.7k sqft2020 Dreydon Ave, Cambria, CA 93428Off Market
- $786,5003 bd3 ba1.3k sqft1979 Dreydon Ave, Cambria, CA 93428Off Market
- $5,561-- bd-- ba-- sqftHaddon Dr, Cambria, CA 93428Off Market
- $20,400-- bd-- ba-- sqftHaddon Dr, Cambria, CA 93428Off Market
- $36,776-- bd-- ba-- sqftHaddon Dr, Cambria, CA 93428Off Market
- $15,000-- bd-- ba-- sqftHaddon Dr, Cambria, CA 93428Sold
Nearby schools
GreatSchools rating
- 4/10Cambria Grammar SchoolGrades: K-5Distance: 0.8 mi
- 5/10Santa Lucia Middle SchoolGrades: 6-8Distance: 0.9 mi
- 6/10Coast Union High SchoolGrades: 9-12Distance: 1.6 mi


Get pre-qualified for a loan
At Zillow Home Loans, we can pre-qualify you in as little as 5 minutes with no impact to your credit score.An equal housing lender. NMLS #10287.
- California
- San Luis Obispo County
- Cambria
- 93428
- 2028 Dreydon Ave
Nearby cities
Nearby zip codes
Other Cambria Topics
