Skip main navigation
Pending
$320,000
4beds
2,160sqft

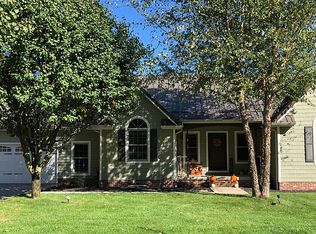
2028 E 925 N, Wheatfield, IN 46392

4beds
2,160sqft
Manufactured home
Built in 2012
3 Garage spaces
$148 price/sqft

What's special

Spacious primary suiteSpacious corner lot

Welcome home to this charming 4 bedroom, 2 bath property situated on a spacious corner lot in a quiet, peaceful area! Sitting on just over an acre, this home offers the perfect blend of comfort, space, and flexibility. Inside, you'll love the split floor plan that provides privacy and functionality for ...

57 days
|
114
|
1
|
Source: NIRA as distributed by MLS GRID,MLS#: 839518MLS Logo
Travel times

Living Room

Kitchen

Primary Bedroom

Zillow last checked:

Listing updated:

Listed by:

Lisa Talaski,

RE/MAX Executives 219-987-2230

Source: NIRA as distributed by MLS GRID,MLS#: 839518MLS Logo

Facts & features

Interior

Bedrooms & bathrooms
  • Bedrooms: 4
  • Bathrooms: 2
  • Full bathrooms: 2
Rooms
  • Room types: Bedroom 2, Other Room, Primary Bedroom, Living Room, Laundry, Kitchen, Family Room, Dining Room, Bedroom 4, Bedroom 3
Primary bedroom
  • Level: Main
  • Area: 181.65
  • Dimensions: 15.0 x 12.11
Bedroom 2
  • Level: Main
  • Area: 133.48
  • Dimensions: 14.2 x 9.4
Bedroom 3
  • Level: Main
  • Area: 130.81
  • Dimensions: 10.3 x 12.7
Bedroom 4
  • Level: Main
  • Area: 124.44
  • Dimensions: 10.2 x 12.2
Dining room
  • Level: Main
  • Area: 132.08
  • Dimensions: 10.4 x 12.7
Family room
  • Level: Main
  • Area: 208.28
  • Dimensions: 16.4 x 12.7
Kitchen
  • Level: Main
  • Area: 250.19
  • Dimensions: 19.7 x 12.7
Laundry
  • Level: Main
  • Area: 104.14
  • Dimensions: 8.2 x 12.7
Living room
  • Level: Main
  • Area: 209.5
  • Dimensions: 17.3 x 12.11
Other
  • Level: Main
  • Area: 133.45
  • Dimensions: 10.11 x 13.2
Heating
  • Forced Air, Natural Gas
Appliances
  • Included: Dryer, Washer, Refrigerator, Microwave, Dishwasher
Features
  • Walk-In Closet(s)
  • Has basement: No
  • Number of fireplaces: 1
  • Fireplace features: Living Room
Interior area
  • Total structure area: 2,160
  • Total interior livable area: 2,160 sqft
  • Finished area above ground: 2,160

Property

Parking
  • Total spaces: 3
  • Parking features: Garage
  • Garage spaces: 3
Features
  • Levels: One
  • Has view: Yes
  • View description: Rural
Lot
  • Size: 1.16 Acres
  • Features: Back Yard, Front Yard, Corner Lot
Details
  • Parcel number: 371409000003002032
  • Special conditions: None

Construction

Type & style
  • Home type: MobileManufactured
  • Property subtype: Manufactured Home
Condition
  • New construction: No
  • Year built: 2012

Utilities & green energy

  • Sewer: Septic Tank
  • Water: Well

Community & HOA

Community
  • Subdivision: Woods Sub
HOA
  • Has HOA: No
Location
  • Region: Wheatfield

Financial & listing details

  • Price per square foot: $148/sqft
  • Tax assessed value: $272,900
  • Annual tax amount: $1,090
  • Date on market: 5/25/2026
  • Listing agreement: Exclusive Right To Sell
  • Listing terms: Cash,USDA Loan,FHA,Conventional

Price history

DateEventPrice
6/23/2026Pending sale$320,000$148/sqft
Source: NIRA as distributed by MLS GRID #839518 Report a problem
5/25/2026Listed for sale$320,000+25.5%$148/sqft
Source: NIRA as distributed by MLS GRID #839518 Report a problem
12/1/2021Listing removed--
Source: RE/MAX International Report a problem
10/18/2021Price change$254,900-3.8%$118/sqft
Source: NIRA as distributed by MLS GRID #498531 Report a problem
9/28/2021Price change$264,900-1.9%$123/sqft
Source: NIRA as distributed by MLS GRID #498531 Report a problem
8/11/2021Listed for sale$269,900+346.1%$125/sqft
Source: RE/MAX International #498531 Report a problem
6/20/2005Sold$60,500$28/sqft
Source: NIRA as distributed by MLS GRID #127414 Report a problem

Public tax history

YearProperty taxesTax assessment
2025$1,225 +14.7%$272,900 +5.2%
2024$1,068 +18.5%$259,500 +8.2%
2023$901 +9.1%$239,800 +25.6%
2022$826 -2.8%$190,900 +10.5%
2021$850 -0.1%$172,800 +3.7%
2020$851 +3.5%$166,600 -1.2%
2019$822 +13.4%$168,600 +3.9%
2017$725 +21.7%$162,200 +1.8%
2016$595 +8.8%$159,400 +9%
2014$547 +6.9%$146,200 +0.3%
2013$512 +71%$145,800 +36.1%
2012$300 -16.1%$107,100 -5.7%
2011$357 +24.6%$113,600 +8.7%
2010$287 -65.1%$104,500
2009$822 $104,500 -0.5%
2006-- $105,000 +5.6%
2005-- $99,400

Find assessor info on the county website

Monthly payment

Estimated monthly payment$1,822
All calculations are estimates and provided by Zillow, Inc. for informational purposes only. Actual amounts may vary.
HOA fees may include property taxes on listings classified as Co-Ops. Contact the listing agent and/or owner for fee details.
Mortgage interest rates are dependent on a number of factors, including credit score, down payment, and repayment length. Interest rate data provided by Zillow Group Marketplace, Inc. as of 1/1/1970 from various mortgage lenders with which we have lead or other similar arrangements; the Estimated Payment is an average of those rates.
See how much you could borrow to make a competitive offer.

Estimated market value

$315,600

$300,000 - $331,000

$1,512/mo

Climate risks

Explore flood, wildfire, and other predictive climate risk information for this property on First Street®️.

Neighborhood: 46392

Nearby schools

Wheatfield Elementary School
Grades K-33.8 miles
8/10
GreatSchools® Rating
Test Score Rating
8/10
Kankakee Valley Middle School
Grades 6-811.7 miles
6/10
GreatSchools® Rating
Test Score Rating
6/10
Academic Progress Rating
5/10
Kankakee Valley High School
Grades 9-126.5 miles
8/10
GreatSchools® Rating
College Readiness Rating
8/10