Welcome to 2028 East Oakland Ave, a beautifully remodeled and move-in-ready townhome in the heart of Johnson City. This 2-bedroom, 1.5-bath home offers 1,080 square feet of thoughtfully updated living space, plus a basement that provides exceptional storage and functionality rarely found in similar townhomes.
Recent renovations include the removal of all popcorn ceilings, fresh interior paint throughout, new luxury vinyl plank flooring, new carpet on the stairs, a brand-new front porch, and a modernized kitchen featuring stunning granite countertops and newer black stainless steel appliances. All kitchen appliances convey with the property, along with the washer and dryer located in the basement, making this home truly move-in ready.
Property is being sold as is; however, Seller is providing a one-year home warranty at closing and has scheduled replacement of all window glass within the next 3-4 weeks, offering added value and peace of mind for the new owner. The roof was replaced approximately three years ago, offering another significant improvement for the new owner.
One of the standout features of this home is the attached garage and full basement. Whether you need extra storage space, a workshop area, hobby room, home gym, or simply a place for seasonal items, the basement provides endless possibilities while also housing the laundry area. The attached garage offers convenient parking and additional storage, adding to the home's practicality and appeal.
Monthly HOA dues are $150 and contribute to the maintenance of common areas, landscaping, parking areas, exterior building management, roof maintenance, and community administration.
Conveniently located near shopping, restaurants, healthcare facilities, and East Tennessee State University, this home offers easy access to everything Johnson City has to offer.
Whether you're a first-time homebuyer, downsizing, or looking for an investment opportunity, this beautifully updated townhome combines modern finishes, abundant storage, convenience, and value in one exceptional package. Some photos have been digitally staged. Buyer and Buyer's Agent to verify all facts and measurements. All information is deemed reliable, not guaranteed.
Sold for $185,000
$185,000
2028 E Oakland Ave #18, Johnson City, TN 37601
2beds
1,080sqft
Condominium, Residential
Built in 1986
-- sqft lot
$-- Zestimate®
$171/sqft
$1,323 Estimated rent
Home value
Not available
Estimated sales range
Not available
$1,323/mo
Zestimate® history
Owner options
List your home for rent
$1,323/mo
Rent Zestimate®
Find your next renter with Zillow Rental Manager. Plus, with online applications, you can quickly screen prospective tenants – for free.
$1,323/mo
Rent Zestimate®
Refinance and save
$1,275/mo
Est. payment
Refinancing to a lower rate could help reduce your monthly payments and save thousands over the life of the loan.
$1,275/mo
Est. payment
Explore your selling options
Work with a Zillow partner agent
Leverage their expertise and Zillow's premium Showcase listings to get your home seen by more buyers.
Get startedList with your own agent
Get your home in front of millions of buyers by listing it on Zillow.
Learn how to do itSell it yourself
Take full control of how buyers see your home on Zillow by listing For Sale by Owner (FSBO).
List your homeWhat's special
Brand-new front porchAttached garageFull basementModern finishesAbundant storageFresh interior paint throughout
Zillow last checked:
Listing updated:
Listed by:
Jess Barron 423-863-2867,
Real Broker
Bought with:
Aaron Taylor, 283162
Property Executives Johnson City
Source: TVRMLS,MLS#: 9997009
Facts & features
Interior
Bedrooms & bathrooms
- Bedrooms: 2
- Bathrooms: 2
- Full bathrooms: 1
- 1/2 bathrooms: 1
Primary bedroom
- Level: Second
- Area: 172.82
- Dimensions: 12.01 x 14.39
Bedroom 2
- Level: Second
- Area: 166.68
- Dimensions: 13.73 x 12.14
Bathroom 1
- Level: Second
- Area: 43.45
- Dimensions: 4.79 x 9.07
Bathroom 2
- Area: 19.61
- Dimensions: 3.33 x 5.89
Kitchen
- Area: 99.66
- Dimensions: 9.78 x 10.19
Living room
- Area: 262.07
- Dimensions: 19.27 x 13.6
Heating
- Central, Heat Pump
Cooling
- Ceiling Fan(s), Central Air, Heat Pump
Appliances
- Included: Dishwasher, Dryer, Electric Range, Microwave, Refrigerator, Washer
- Laundry: Electric Dryer Hookup, Washer Hookup
Features
- Granite Counters, Kitchen/Dining Combo, Remodeled, Walk-In Closet(s)
- Flooring: Carpet, Luxury Vinyl
- Doors: Levered or Graspable Door Handles, Storm Door(s)
- Windows: Double Pane Windows
- Basement: Block,Concrete,Unfinished,Walk-Out Access
Interior area
- Total structure area: 1,620
- Total interior livable area: 1,080 sqft
Property
Parking
- Total spaces: 1
- Parking features: Garage
- Garage spaces: 1
Features
- Levels: Three Or More
- Stories: 3
- Patio & porch: Back, Front Porch
- Exterior features: Balcony
Lot
- Topography: Rolling Slope
Details
- Parcel number: 038f D 01401c000
- Zoning: R 3
Construction
Type & style
- Home type: Condo
- Property subtype: Condominium, Residential
Materials
- Wood Siding
- Foundation: Slab
- Roof: Asphalt,Shingle
Condition
- Updated/Remodeled,Above Average
- New construction: No
- Year built: 1986
Details
- Warranty included: Yes
Utilities & green energy
- Sewer: Public Sewer
- Water: Public
- Utilities for property: Fiber Available, Cable Available, Electricity Connected, Water Connected
Community & HOA
Community
- Security: Smoke Detector(s)
- Subdivision: Daventry Townhouse Condo
HOA
- Has HOA: Yes
- Amenities included: Landscaping
- HOA fee: $150 monthly
Location
- Region: Johnson City
Financial & listing details
- Price per square foot: $171/sqft
- Tax assessed value: $72,800
- Annual tax amount: $777
- Date on market: 6/18/2026
- Listing terms: Cash,Conventional
- Electric utility on property: Yes
Price history
| Date | Event | Price |
|---|---|---|
| 7/30/2026 | Sold | $185,000-2.6%$171/sqft |
Source: TVRMLS #9997009 Report a problem | ||
| 6/29/2026 | Pending sale | $189,900$176/sqft |
Source: TVRMLS #9997009 Report a problem | ||
| 6/18/2026 | Listed for sale | $189,900+123.7%$176/sqft |
Source: TVRMLS #9997009 Report a problem | ||
| 1/26/2015 | Listing removed | $84,900$79/sqft |
Source: ARBELLA PROPERTIES, INC. #351400 Report a problem | ||
| 7/19/2014 | Listed for sale | $84,900+1.7%$79/sqft |
Source: ARBELLA PROPERTIES, INC. #351400 Report a problem | ||
| 5/21/2008 | Sold | $83,500+11.3%$77/sqft |
Source: Agent Provided Report a problem | ||
| 10/30/2006 | Sold | $75,000$69/sqft |
Source: Agent Provided Report a problem | ||
Public tax history
| Year | Property taxes | Tax assessment |
|---|---|---|
| 2016 | $777 +10.9% | $18,200 |
| 2015 | $701 +6.9% | $18,200 |
| 2014 | $655 | $18,200 |
| 2013 | -- | $18,200 -9.3% |
| 2011 | $699 +0.9% | $20,075 |
| 2010 | $693 | $20,075 |
| 2009 | $693 | $20,075 |
| 2008 | -- | $20,075 +6.8% |
| 2007 | $805 +8.9% | $18,800 |
| 2006 | $739 +3.4% | $18,800 |
| 2005 | $714 | $18,800 |
| 2004 | $714 +13.3% | $18,800 +21.7% |
| 2003 | $630 | $15,450 +0% |
| 2001 | -- | $15,446 -75% |
| 2000 | -- | $61,784 |
Find assessor info on the county website
Neighborhood: 37601
Nearby homes
- $176,100-- bd-- ba-- sqftOakland Ave E, Johnson city, TN 37601Off Market
- $259,5003 bd2 ba1.2k sqft2 Reston Ct, Johnson City, TN 37601Off Market
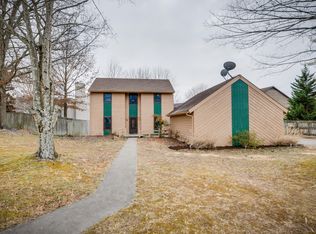
- $207,900-- bd-- ba-- sqftOakland Ave E, Johnson city, TN 37601Off Market
- $270,600-- bd1 ba1.4k sqft3 Reston Ct, Johnson City, TN 37601Off Market
- $402,0004 bd4 ba3.4k sqft1 Reston Ct, Johnson City, TN 37601Off Market
- $180,0002 bd2 ba1k sqft2012 E Oakland Ave #10, Johnson City, TN 37601Sold
- $328,100-- bd3 ba1.8k sqft4 Reston Ct, Johnson City, TN 37601Off Market
- $296,3003 bd2 ba2k sqft9 Reston Ct, Johnson City, TN 37601Off Market
Nearby schools
GreatSchools rating
- 7/10Fairmont Elementary SchoolGrades: PK-5Distance: 1 mi
- 7/10Indian Trail Middle SchoolGrades: 6-8Distance: 2.6 mi
- 8/10Science Hill High SchoolGrades: 9-12Distance: 1.9 mi
Schools provided by the listing agent
- Elementary: Fairmont
- Middle: Indian Trail
- High: Science Hill
Source: TVRMLS. This data may not be complete. We recommend contacting the local school district to confirm school assignments for this home.


Get pre-qualified for a loan
At Zillow Home Loans, we can pre-qualify you in as little as 5 minutes with no impact to your credit score.An equal housing lender. NMLS #10287.
- Tennessee
- Washington County
- Johnson City
- 37601
- 2028 E Oakland Ave Unit 18
