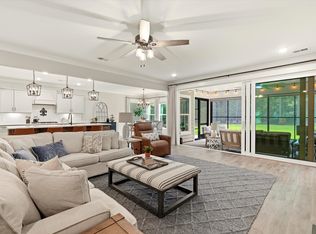
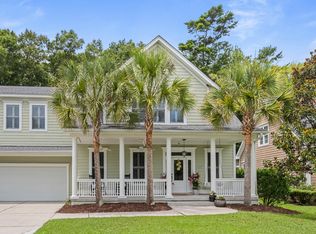
Elevated stunning custom home in the sought after community of Croghan Landing. Croghan Landing is an upscale community on the Stono River surrounded by what the low country is known for the great outdoors. just 7 miles to downtown Charleston. Restaurants are close by, shopping and the West Ashley Greenway. Walk off your stunning deck and you can be on the greenway in 3 minutes. Croghan landing offers a community dock, marsh views and the outdoor year round living we all love. As you step inside you are welcomed by a large foyer which a nestled half bath and large office that leads to a Chef's kitchen open concept flow into the dining room and living room. The primary bedroom downstairs has every detail you could imagine. With its huge space, individual vanities, water closet, oversizedshower, deep bath tub total serenity. The large primary closet with custom shelving and every detail addressed. Everywhere you look from the double porch the screened in back porch the stair case the location of the half bath downstairs it is so well thought out. The custom ceilings, the broad crown molding the extended kitchen cabinets. It is a home you will live and play in. The upstairs holds an additional primary for great privacy. An additional full bath and a Jack and Jill bath. Four additional bedrooms and a walk out front porch upstairs. When you think you have seen it all and are impressed by the layout inside the home you venture to the garage. Spacious 4 cars and more living or storage space in this elevated home. The fenced in back yard takes the thoughtfulness to the next level- it opens so you can go directly to the greenway.
Active contingent
Price cut: $25K (7/12)
$1,175,000
2028 Egret Ln, Charleston, SC 29414
5beds
3,016sqft
Single Family Residence
Built in 2023
0.39 Acres Lot
$1,160,300 Zestimate®
$390/sqft
$-- HOA
What's special
Double porchOpen concept flowMarsh viewsScreened in back porchPrimary bedroom downstairsCommunity dockExtended kitchen cabinets
- 313 days
- 483
- 13
Zillow last checked:
Listing updated:
Listed by:
Carolina One Real Estate 843-779-8660
Source: CTMLS,MLS#: 25029145
Facts & features
Interior
Bedrooms & bathrooms
- Bedrooms: 5
- Bathrooms: 5
- Full bathrooms: 4
- 1/2 bathrooms: 1
Rooms
- Room types: Utility Room, Eat-In-Kitchen, Foyer, Laundry, Pantry, Study, Utility
Heating
- Natural Gas
Cooling
- Central Air
Appliances
- Laundry: Laundry Room
Features
- Ceiling - Smooth, High Ceilings, Garden Tub/Shower, Kitchen Island, Walk-In Closet(s), Eat-in Kitchen, Entrance Foyer, Pantry
- Flooring: Carpet, Luxury Vinyl
- Number of fireplaces: 1
- Fireplace features: Gas Log, Living Room, One
Interior area
- Total structure area: 3,016
- Total interior livable area: 3,016 sqft
Video & virtual tour
Property
Parking
- Total spaces: 2
- Parking features: Garage, Attached
- Attached garage spaces: 2
Features
- Levels: Two
- Stories: 2
- Patio & porch: Front Porch, Screened
- Exterior features: Dock
Lot
- Size: 0.39 Acres
- Features: 0 - .5 Acre, Level, Wooded
Details
- Parcel number: 3080100005
- Special conditions: 10 Yr Warranty
Construction
Type & style
- Home type: SingleFamily
- Architectural style: Craftsman
- Property subtype: Single Family Residence
Materials
- Cement Siding
- Foundation: Raised
- Roof: Metal
Condition
- New construction: No
- Year built: 2023
Details
- Warranty included: Yes
Utilities & green energy
- Sewer: Public Sewer
- Water: Public
- Utilities for property: Dominion Energy
Community & HOA
Community
- Features: Dock Facilities, Walk/Jog Trails
- Subdivision: Croghan Landing
Location
- Region: Charleston
Financial & listing details
- Price per square foot: $390/sqft
- Tax assessed value: $1,160,000
- Annual tax amount: $5,599
- Date on market: 10/30/2025
- Listing terms: Relocation Property,Any,Cash,Conventional,VA Loan
Estimated market value
$1,160,300
$1.10M - $1.22M
$4,912/mo
Price history
| Date | Event | Price |
|---|---|---|
| 7/12/2026 | Price change | $1,175,000-2.1%$390/sqft |
Source:  CTMLS #25029145 Report a problem CTMLS #25029145 Report a problem | ||
| 5/19/2026 | Price change | $1,200,000-2%$398/sqft |
Source: CTMLS #25029145 Report a problem | ||
| 4/30/2026 | Price change | $1,225,000-2%$406/sqft |
Source: CTMLS #25029145 Report a problem | ||
| 12/15/2025 | Price change | $1,250,000-2%$414/sqft |
Source: CTMLS #25029145 Report a problem | ||
| 10/30/2025 | Listed for sale | $1,275,000+9.9%$423/sqft |
Source: CTMLS #25029145 Report a problem | ||
| 12/15/2023 | Sold | $1,160,000-3.2%$385/sqft |
Source: CTMLS #23010624 Report a problem | ||
| 11/1/2023 | Pending sale | $1,198,900$398/sqft |
Source: CTMLS #23010624 Report a problem | ||
| 10/13/2023 | Listed for sale | $1,198,900$398/sqft |
Source: CTMLS #23010624 Report a problem | ||
| 5/18/2023 | Pending sale | $1,198,900$398/sqft |
Source: CTMLS #23010624 Report a problem | ||
| 5/12/2023 | Listed for sale | $1,198,900+699.8%$398/sqft |
Source: CTMLS #23010624 Report a problem | ||
| 12/17/2021 | Sold | $149,900$50/sqft |
Source: CTMLS #20027323 Report a problem | ||
| 10/6/2021 | Contingent | $149,900$50/sqft |
Source: CTMLS #20027323 Report a problem | ||
| 10/3/2020 | Listed for sale | $149,900-0.1%$50/sqft |
Source: Atlantic Edge Real Estate #20027323 Report a problem | ||
| 3/31/2017 | Sold | $150,000-31.5%$50/sqft |
Source: CTMLS #16029867 Report a problem | ||
| 4/2/2007 | Sold | $219,000+322%$73/sqft |
Source: Public Record Report a problem | ||
| 3/1/2000 | Sold | $51,900$17/sqft |
Source: Public Record Report a problem | ||
Public tax history
| Year | Property taxes | Tax assessment |
|---|---|---|
| 2025 | $5,599 -4.7% | $46,400 |
| 2024 | $5,876 +138.5% | $46,400 +415.6% |
| 2023 | $2,463 +3.6% | $9,000 |
| 2022 | $2,377 +70.4% | $9,000 +68.2% |
| 2021 | $1,395 +0.7% | $5,350 |
| 2020 | $1,385 | $5,350 -4.8% |
| 2019 | $1,385 | $5,620 |
| 2017 | $1,385 -5% | $5,620 |
| 2016 | $1,457 +3.4% | $5,620 |
| 2015 | $1,409 +4.9% | $5,620 |
| 2014 | $1,344 | -- |
| 2011 | $1,344 -56.7% | -- |
| 2010 | $3,107 | $13,140 |
| 2009 | $3,107 +3.5% | $13,140 |
| 2008 | $3,002 +138.2% | $13,140 +114.7% |
| 2006 | $1,260 -0.6% | $6,120 |
| 2005 | $1,267 +17% | $6,120 +56.9% |
| 2004 | $1,083 +11.1% | $3,900 |
| 2003 | $975 +2.8% | $3,900 |
| 2002 | $948 +20.6% | $3,900 +41.3% |
| 2000 | $787 | $2,760 |
Find assessor info on the county website
Monthly payment
Est. payment
Payment breakdown
Explore the cost of this home by adjusting the details. Changes won't be saved.Climate risks
Neighborhood: 29414
Nearby schools
Schools provided by the listing agent
- Elementary: Oakland
- Middle: St. Andrews
- High: West Ashley
Source: CTMLS. This data may not be complete. We recommend contacting the local school district to confirm school assignments for this home.
Similar homes
- $725,0005 bd4 ba2.9k sqft2869 Rutherford Way, Charleston, SC 29414For Sale

 MLS ID #26023063, Bill Trull. CTMLS
 - $1,250,0004 bd4 ba3.6k sqft4252 Hugh Bennett Dr, Johns Island, SC 29455For Sale
 MLS ID #26024252, Luke Powell. CTMLS
 - $1,150,0003 bd3 ba2.4k sqft421 Woodland Shores Rd, Charleston, SC 29412For Sale
 MLS ID #26022923, Victoria Northcutt Briggs. CTMLS
 - $689,9004 bd4 ba3k sqft825 Hunt Club Run, Charleston, SC 29414For Sale
 MLS ID #26023647, Sarah Kozlik. CTMLS
 - $1,180,0005 bd4 ba3.2k sqft1520 Faith St, Mount Pleasant, SC 29466For SaleMLS ID #26025047, Lauren Zurilla. CTMLS
- $1,350,0004 bd4 ba3.2k sqft1327 Headquarters Plantation Dr, Johns Island, SC 29455For SaleMLS ID #26017764, Susan Arrington. CTMLS
- $975,0006 bd3 ba3.2k sqft2322 Lenwick Hall Ln, Johns Island, SC 29455For SaleMLS ID #26024866, Alyssa Sloat. CTMLS
- $1,100,0004 bd5 ba3.2k sqft4779 Holbird Dr, North Charleston, SC 29405For SaleMLS ID #26004965, Lora Goolsby. CTMLS
- $1,395,0004 bd4 ba3.3k sqft1759 Clark Hills Cir, Johns Island, SC 29455For SaleMLS ID #26008058, Susie Gorsline. CTMLS
- $690,0004 bd4 ba2.9k sqft2031 Syreford Ct, Charleston, SC 29414For SaleMLS ID #26021774, Ellis Grossman. CTMLS
- $899,0005 bd5 ba3.3k sqft4007 Oxeye Loop, Johns Island, SC 29455For SaleMLS ID #26020192, Slate Castro Aleman. CTMLS
- $899,9005 bd4 ba3.4k sqft5681 Captain Kidd Rd, Hollywood, SC 29449For SaleMLS ID #26014104, Kate Litten. CTMLS
- $1,098,9524 bd3 ba3.2k sqft3634 Berryhill Rd, Johns Island, SC 29455New ConstructionCTMLS
- $860,0005 bd4 ba4.3k sqft2848 Cavalcade Cir, Johns Island, SC 29455For SaleMLS ID #26021531, Kyle Blankenship. CTMLS
- $1,450,0004 bd6 ba3.6k sqft1056 Avenue Of Oaks, Charleston, SC 29407For SaleMLS ID #26024268, Ellis Grossman. CTMLS
- $750,0005 bd4 ba3.2k sqft6981 Pumpkinseed Dr, Johns Island, SC 29455For SaleMLS ID #26021840, Allie Khayat. CTMLS
- $1,295,0006 bd6 ba3.5k sqft1055 Stonehenge Dr, Hanahan, SC 29410For SaleMLS ID #26021030, Alex Brener. CTMLS
- $1,200,0006 bd5 ba3.6k sqft1221 Gannett Rd, Mount Pleasant, SC 29464For SaleMLS ID #26015845, Dorothy Morgan. CTMLS
- $740,0004 bd4 ba3.3k sqft1092 Saltwater Cir, Johns Island, SC 29455For SaleMLS ID #26023610, Nathan Naylor. CTMLS
- $764,9005 bd3 ba2.8k sqft1111 Barrett Rd, Charleston, SC 29407For SaleMLS ID #26016468, Chip Warley. CTMLS
