Skip main navigation
Sold for $1,525,000
  • $1,525,000

    2028 Fenton Street, Edgewater, CO 80214

    4beds
    2,771sqft
    Single Family Residence
    Built in 2025
    6,650 Square Feet Lot
    $1,501,300 Zestimate®
    $550/sqft
    $4,869 Estimated rent

    Home value

    $1,501,300

    Estimated sales range

    Not available

    $4,869/mo

    Zestimate® history
    Loading
    Loading...

    Owner options

    List your home for rent

    $4,869/mo

    Rent Zestimate®

    Find your next renter with Zillow Rental Manager. Plus, with online applications, you can quickly screen prospective tenants – for free.

    Learn more

    $4,869/mo

    Rent Zestimate®

    Refinance and save

    $7,095/mo

    Est. payment

    Refinancing to a lower rate could help reduce your monthly payments and save thousands over the life of the loan.

    See today's rates

    $7,095/mo

    Est. payment

    Explore your selling options

    Work with a Zillow partner agent

    Leverage their expertise and Zillow's premium Showcase listings to get your home seen by more buyers.

    Get started

    List with your own agent

    Get your home in front of millions of buyers by listing it on Zillow.

    Learn how to do it

    Sell it yourself

    Take full control of how buyers see your home on Zillow by listing For Sale by Owner (FSBO).

    List your home

    What's special

    Fully fenced backyardButler-style walk-in pantryWhite oak hardwood floorsDetached two-car garageLuxurious primary suiteBuilt-in breakfast nookFormal dining room
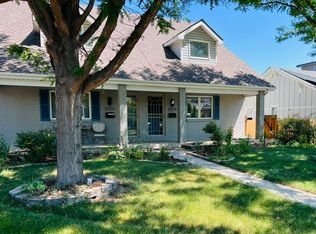
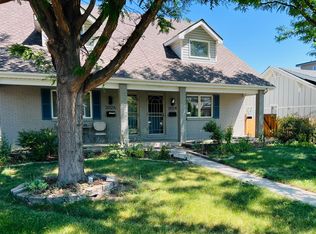
    Stunning new construction in the heart of Edgewater! This 4 bed, 4 bath custom home combines thoughtful design with exceptional craftsmanship. White oak hardwood floors flow through the main level, setting a warm, inviting tone from the moment you enter. A versatile front room with en-suite bath offers the perfect setup for a private home office or guest suite. The formal dining room connects to the chef’s kitchen via a butler-style walk-in pantry with hidden outlets for a clutter-free look. The kitchen is truly the heart of the home, featuring quartz countertops, a custom plaster range hood, and high-end stainless steel appliances. A built-in breakfast nook, expansive living room with downtown views, and a stylish powder room make this space ideal for entertaining. A mudroom with generous storage completes the main level. Upstairs, the luxurious primary suite showcases vaulted ceilings, a spacious walk-in closet with custom built-ins, and a spa-like 5-piece bath with a soaking tub. A large loft offers a second living area or playroom, with two additional bedrooms, a full bath, and a laundry room nearby. Outside, enjoy a fully fenced backyard and a detached two-car garage. Built by one of the neighborhood’s premier builders, this home stands out with its smart layout and elevated finishes. Located just blocks from Sloan’s Lake, Edgewater Public Market, shops, and breweries—this is modern living at its finest. Schedule a showing or explore the 3D Zillow Tour today!

    Zillow last checked:

    Listing updated:

    Listed by:

    Rachel Granados 214-236-5811 rachelgranados.re@gmail.com,

    eXp Realty, LLC

    Bought with:

    Kerry King, 100073418

    Painted Door Properties LLC

    Source: REcolorado as distributed by MLS GRID,MLS#: 9658351MLS Logo

    Facts & features

    Interior

    Bedrooms & bathrooms
    • Bedrooms: 4
    • Bathrooms: 4
    • Full bathrooms: 2
    • 3/4 bathrooms: 1
    • 1/2 bathrooms: 1
    • Main level bathrooms: 2
    • Main level bedrooms: 1
    Bedroom
    • Level: Main
    Bedroom
    • Level: Upper
    Bedroom
    • Level: Upper
    Bathroom
    • Level: Main
    Bathroom
    • Level: Main
    Bathroom
    • Level: Upper
    Other
    • Level: Upper
    Other
    • Level: Upper
    Dining room
    • Level: Main
    Kitchen
    • Level: Main
    Laundry
    • Level: Upper
    Living room
    • Level: Main
    Living room
    • Level: Upper
    Mud room
    • Level: Main
    Heating
    • Forced Air
    Cooling
    • Central Air
    Appliances
    • Included: Dishwasher, Disposal, Freezer, Gas Water Heater, Microwave, Oven, Range, Range Hood, Refrigerator, Tankless Water Heater
    • Laundry: In Unit
    Features
    • Built-in Features, Eat-in Kitchen, Entrance Foyer, Five Piece Bath, Kitchen Island, Open Floorplan, Pantry, Primary Suite, Quartz Counters, Smoke Free, Walk-In Closet(s)
    • Flooring: Carpet, Tile, Wood
    • Windows: Double Pane Windows
    • Basement: Crawl Space,Unfinished
    • Number of fireplaces: 1
    • Fireplace features: Gas, Great Room, Insert, Living Room
    • Common walls with other units/homes: No Common Walls
    Interior area
    • Total structure area: 2,771
    • Total interior livable area: 2,771 sqft
    • Finished area above ground: 2,771

    Property

    Parking
    • Total spaces: 2
    • Parking features: Exterior Access Door
    • Garage spaces: 2
    Features
    • Levels: Two
    • Stories: 2
    • Entry location: Ground
    • Patio & porch: Covered, Front Porch, Patio
    • Exterior features: Gas Valve, Lighting, Private Yard, Rain Gutters
    • Fencing: Full
    Lot
    • Size: 6,650 sqft
    • Features: Irrigated, Landscaped, Level, Sprinklers In Front, Sprinklers In Rear
    • Residential vegetation: Grassed
    Details
    • Parcel number: 3936125029
    • Special conditions: Standard

    Construction

    Type & style
    • Home type: SingleFamily
    • Architectural style: Contemporary
    • Property subtype: Single Family Residence
    Materials
    • Cement Siding, Frame
    • Foundation: Slab
    • Roof: Composition,Metal
    Condition
    • New Construction
    • New construction: Yes
    • Year built: 2025
    Details
    • Warranty included: Yes

    Utilities & green energy

    • Electric: 110V, 220 Volts
    • Sewer: Public Sewer
    • Water: Public
    • Utilities for property: Cable Available, Electricity Connected, Natural Gas Connected, Phone Available

    Community & neighborhood

    Security
    • Security features: Carbon Monoxide Detector(s), Smart Locks, Smoke Detector(s)
    Location
    • Region: Edgewater
    • Subdivision: Edgewater

    Other

    Other facts
    • Listing terms: Cash,Conventional,FHA,Jumbo,Other,VA Loan
    • Ownership: Agent Owner
    • Road surface type: Alley Paved, Paved

    Price history

    DateEventPrice
    9/26/2025Sold$1,525,000-1.6%$550/sqft
    Source: REcolorado as distributed by MLS GRID #9658351 Report a problem
    9/14/2025Pending sale$1,550,000$559/sqft
    Source: REcolorado as distributed by MLS GRID #9658351 Report a problem
    7/31/2025Listed for sale$1,550,000+138.5%$559/sqft
    Source: REcolorado as distributed by MLS GRID #9658351 Report a problem
    12/11/2023Sold$650,000-2.3%$235/sqft
    Source: Public Record Report a problem
    11/11/2023Contingent$665,000$240/sqft
    Source: HomeSmart #2436226 Report a problem
    11/10/2023Pending sale$665,000$240/sqft
    Source: REcolorado as distributed by MLS GRID #2436226 Report a problem
    11/8/2023Price change$665,000-5%$240/sqft
    Source: REcolorado as distributed by MLS GRID #2436226 Report a problem
    10/25/2023Listed for sale$700,000+55.2%$253/sqft
    Source: REcolorado as distributed by MLS GRID #2436226 Report a problem
    4/24/2017Sold$451,000+105.9%$163/sqft
    Source: Public Record Report a problem
    11/22/2011Sold$219,000-2.7%$79/sqft
    Source: Public Record Report a problem
    9/25/2011Listed for sale$225,000$81/sqft
    Source: Nostalgic Homes, LLC. #1038079 Report a problem

    Public tax history

    YearProperty taxesTax assessment
    2025$2,698 -25.6%$30,608 -28%
    2024$3,627 +25.2%$42,519
    2023$2,896 -1.3%$42,519 +27.5%
    2022$2,935 +6.2%$33,342 -2.8%
    2021$2,763 $34,301 +5.7%
    2020$2,763 +1.4%$32,466
    2019$2,725 +30.8%$32,466 +35.4%
    2018$2,084 $23,983
    2017$2,084 +15.6%$23,983 +12.8%
    2016$1,803 $21,253 -9.8%
    2015$1,803 +17.5%$23,571 +37.2%
    2014$1,534 +16.2%$17,183
    2013$1,321 +2.4%$17,183 +4.9%
    2012$1,289 +4.3%$16,375
    2011$1,236 +0.1%$16,375 +3.6%
    2010$1,235 +86.9%$15,810
    2009$660 +0.2%$15,810 -3.6%
    2008$659 -3%$16,400
    2007$680 -48.1%$16,400 -1%
    2006$1,309 -5.7%$16,560 -3.2%
    2005$1,387 +10.5%$17,110
    2004$1,255 +109.2%$17,110
    2003$600 -49.1%$17,110 +6.3%
    2002$1,178 +18.1%$16,090 +31%
    2001$998 -1.1%$12,280
    2000$1,009 $12,280

    Find assessor info on the county website

    Neighborhood: 80214

    Nearby schools

    GreatSchools rating
    Schools provided by the listing agent
    • Elementary: Edgewater
    • Middle: Jefferson
    • High: Jefferson
    • District: Jefferson County R-1

    Source: REcolorado as distributed by MLS GRID. This data may not be complete. We recommend contacting the local school district to confirm school assignments for this home.

    Get a cash offer in 3 minutes
    Find out how much your home could sell for in as little as 3 minutes with a no-obligation cash offer.
    Estimated market value
    $1,501,300
    Get a cash offer in 3 minutes
    Find out how much your home could sell for in as little as 3 minutes with a no-obligation cash offer.
    Estimated market value
    $1,501,300