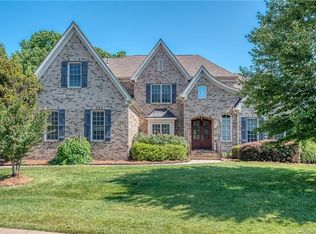
This stunning custom home in the gated community of Stratford Hall is not to be missed. This home features extensive hardwood flooring throughout the main level, exposed beam ceilings in the Great Room & Keeping Room, & two Gas Fireplaces. The Main level Primary Bedroom is a peaceful retreat w/spacious Bath w/heated tile floor & Custom Closet. There's a Guest Bedroom/Office located on the Main level w/Full Bath. The Kitchen, Keeping Room & Breakfast Room offer a cozy gathering place that's perfect for entertaining. Upstairs you'll find 3 additional Bedrooms, 2 additional Full Baths, and a huge Bonus Room w/Wet Bar. The hardscape patio, outdoor kitchen, composite deck, brick paver patio w/fireplace AND a screened porch makes this backyard an true oasis. The Backyard is fenced & has irrigation. Don't miss the 3-Car Garage & plenty of storage spaces..including the walk-in pantry w/matching cabinet panels! Conveniently located close to Charlotte, I485 and Waverly & Weddington Schools.
Closed
Zillow last checked:
Listing updated:
Bought with:
Kristen Bernard
Keller Williams South Park
Source: Canopy MLS as distributed by MLS GRID,MLS#: 4231431
Price history
| Date | Event | Price |
|---|---|---|
| 5/1/2025 | Sold | $1,300,000-1.9%$296/sqft |
Source:  Canopy MLS as distributed by MLS GRID #4231431 Report a problem Canopy MLS as distributed by MLS GRID #4231431 Report a problem | ||
| 3/14/2025 | Listed for sale | $1,325,000+100.8%$301/sqft |
Source: Canopy MLS as distributed by MLS GRID #4231431 Report a problem | ||
| 10/27/2017 | Sold | $660,000-2.9%$150/sqft |
Source: Canopy MLS as distributed by MLS GRID #3255157 Report a problem | ||
| 9/25/2017 | Pending sale | $679,900$155/sqft |
Source: Wilkinson ERA Real Estate #3255157 Report a problem | ||
| 8/1/2017 | Listed for sale | $679,900-1.4%$155/sqft |
Source: Wilkinson ERA Real Estate #3255157 Report a problem | ||
| 6/22/2017 | Listing removed | $689,900$157/sqft |
Source: Wilkinson ERA Real Estate #3255157 Report a problem | ||
| 6/5/2017 | Listed for sale | $689,900-7.4%$157/sqft |
Source: Wilkinson ERA Real Estate #3255157 Report a problem | ||
| 8/31/2016 | Listing removed | $745,000$169/sqft |
Source: Wilkinson ERA Real Estate #3149730 Report a problem | ||
| 7/14/2016 | Price change | $745,000-0.7%$169/sqft |
Source: Wilkinson ERA Real Estate #3149730 Report a problem | ||
| 6/15/2016 | Price change | $749,900-1.2%$171/sqft |
Source: Wilkinson ERA Real Estate #3149730 Report a problem | ||
| 5/25/2016 | Listed for sale | $759,000+9.2%$173/sqft |
Source: Wilkinson ERA Real Estate #3149730 Report a problem | ||
| 11/12/2011 | Listing removed | $695,000$158/sqft |
Source: RE/MAX Executive Realty #2007202 Report a problem | ||
| 10/24/2011 | Listed for sale | $695,000+13%$158/sqft |
Source: RE/MAX Executive Realty #2007202 Report a problem | ||
| 7/28/2011 | Sold | $615,000-11.5%$140/sqft |
Source: Public Record Report a problem | ||
| 4/16/2011 | Price change | $695,000-9.2%$158/sqft |
Source: RE/MAX Executive Realty #2007202 Report a problem | ||
| 3/18/2011 | Listed for sale | $765,000+5.1%$174/sqft |
Source: RE/MAX Executive Realty #2028fitzhughlane Report a problem | ||
| 10/11/2006 | Sold | $728,000$166/sqft |
Source: Public Record Report a problem | ||
Nearby homes
Get a cash offer in 3 minutes
Find out how much your home could sell for in as little as 3 minutes with a no-obligation cash offer.
Estimated market value
$1,303,100
