Welcome home—where location and ambiance meet in perfect harmony. This stunning 4,249 sqft., 5-bdrm, 3-bath custom-built home showcases quality finishes and timeless design throughout. An impressive entry welcomes you with classic white columns, a formal sitting area, and beautiful tile flooring that sets the tone for the elegance within. From the foyer, step into the open-concept living room that flows seamlessly into a fully upgraded kitchen with thoughtful details designed for both everyday living and entertaining. Additionally, the main level hosts a primary suite complete with a five-piece bath, along with 3 additional bedrooms. The expansive lower level adds versatility, featuring a full guest suite, library, craft room, and a generous multi-purpose space ready to fit your needs. Situated on a corner lot in Helena’s Upper Westside, this exceptional home is just 2 blocks from more than 33 miles of named trails on Mount Helena—bringing outdoor adventure right to your doorstep.
Active
$775,000
2028 Flowerree St, Helena, MT 59601
5beds
4,249sqft
Single Family Residence
Built in 1999
9,104 Square Feet Lot
$767,500 Zestimate®
$182/sqft
$-- HOA
What's special
Quality finishesExpansive lower levelTimeless designFull guest suiteCraft roomFormal sitting areaBeautiful tile flooring
- 220 days
- 376
- 12
Zillow last checked:
Listing updated:
Listed by:
Joshua Koffler 406-589-3110,
Coldwell Banker Mountainside Realty
Source: MRMLS,MLS#: 30065491
Facts & features
Interior
Bedrooms & bathrooms
- Bedrooms: 5
- Bathrooms: 3
- Full bathrooms: 3
Primary bedroom
- Level: Main
Bedroom 1
- Level: Main
Bedroom 2
- Level: Main
Bedroom 3
- Level: Main
Bedroom 4
- Level: Basement
Primary bathroom
- Level: Main
Bathroom 1
- Level: Main
Bathroom 2
- Level: Basement
Breakfast room nook
- Level: Main
Dining room
- Level: Main
Dining room
- Level: Main
Family room
- Level: Basement
Great room
- Level: Basement
Kitchen
- Level: Main
Laundry
- Level: Main
Library
- Level: Basement
Living room
- Level: Main
Utility room
- Level: Basement
Heating
- Forced Air, Gas, Hot Water
Cooling
- Central Air
Appliances
- Included: Dryer, Dishwasher, Microwave, Range, Refrigerator, Washer
- Laundry: Washer Hookup
Features
- Main Level Primary, Open Floorplan, Vaulted Ceiling(s), Walk-In Closet(s)
- Basement: Daylight,Full,Finished,Walk-Out Access
- Has fireplace: No
Interior area
- Total structure area: 4,249
- Total interior livable area: 4,249 sqft
- Finished area below ground: 2,150
Property
Parking
- Total spaces: 2
- Parking features: Garage, Garage Door Opener, On Street
- Attached garage spaces: 2
Features
- Levels: Two
- Patio & porch: Rear Porch, Deck, Front Porch, Balcony
- Exterior features: Balcony, Rain Gutters
- Fencing: Back Yard,Vinyl
- Has view: Yes
- View description: Mountain(s), Valley
Lot
- Size: 9,104 Square Feet
- Features: Front Yard, Sprinklers In Ground, Views
- Topography: Varied
Details
- Parcel number: 05188726113210000
- Special conditions: Standard
Construction
Type & style
- Home type: SingleFamily
- Architectural style: Modern
- Property subtype: Single Family Residence
Materials
- Cement Siding
- Foundation: Poured, Slab
Condition
- Updated/Remodeled,See Remarks
- New construction: No
- Year built: 1999
Utilities & green energy
- Sewer: Public Sewer
- Water: Public
- Utilities for property: Cable Connected, Electricity Connected, Natural Gas Connected, High Speed Internet Available, Phone Connected
Community & HOA
Community
- Features: Curbs, Sidewalks
- Security: Carbon Monoxide Detector(s), Smoke Detector(s)
HOA
- Has HOA: No
Location
- Region: Helena
Financial & listing details
- Price per square foot: $182/sqft
- Tax assessed value: $801,600
- Annual tax amount: $6,543
- Date on market: 3/2/2026
- Listing agreement: Exclusive Agency
- Listing terms: Cash,Conventional,FHA,VA Loan
- Road surface type: Asphalt
Estimated market value
$767,500
$729,000 - $806,000
$3,510/mo
Price history
| Date | Event | Price |
|---|---|---|
| 6/2/2026 | Price change | $775,000-3%$182/sqft |
Source:  MRMLS #30065491 Report a problem MRMLS #30065491 Report a problem | ||
| 3/2/2026 | Listed for sale | $799,000+3.1%$188/sqft |
Source: MRMLS #30065491 Report a problem | ||
| 10/1/2025 | Listing removed | $775,000$182/sqft |
Source: MRMLS #30053187 Report a problem | ||
| 9/2/2025 | Price change | $775,000-3%$182/sqft |
Source: MRMLS #30053187 Report a problem | ||
| 7/7/2025 | Listed for sale | $799,000$188/sqft |
Source: MRMLS #30053187 Report a problem | ||
Public tax history
| Year | Property taxes | Tax assessment |
|---|---|---|
| 2025 | $5,778 -13.1% | $801,600 +12.7% |
| 2024 | $6,651 +0.5% | $711,500 |
| 2023 | $6,620 +19.3% | $711,500 +39.2% |
| 2022 | $5,549 -1.7% | $511,100 |
| 2021 | $5,647 +15.7% | $511,100 +15.7% |
| 2020 | $4,881 -0.7% | $441,800 |
| 2019 | $4,914 -8% | $441,800 +4.4% |
| 2018 | $5,344 +10.4% | $423,300 |
| 2017 | $4,840 +32.1% | $423,300 +13.7% |
| 2016 | $3,663 -1.7% | $372,400 |
| 2015 | $3,728 +7.9% | $372,400 +97.8% |
| 2014 | $3,456 +0.1% | $188,309 +0.4% |
| 2013 | $3,451 -2.9% | $187,623 +0.5% |
| 2012 | $3,553 | $186,620 |
| 2011 | -- | -- |
| 2010 | -- | -- |
| 2009 | -- | -- |
| 2008 | -- | $289,200 |
| 2007 | -- | $289,200 |
| 2006 | -- | $289,200 |
| 2005 | -- | $289,200 +4.4% |
| 2004 | -- | $277,100 |
| 2003 | -- | $277,100 +39.9% |
| 2002 | -- | $198,100 |
| 2000 | -- | $198,100 |
Find assessor info on the county website
Monthly payment
Est. payment
Payment breakdown
Explore the cost of this home by adjusting the details. Changes won't be saved.Climate risks
Neighborhood: Euclid Ave South
Similar homes
- $625,0005 bd3 ba3.8k sqft860 Hiawatha St, Helena, MT 59601Active
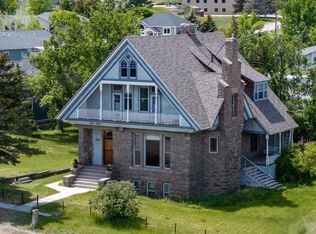
 MLS ID #30068323, Lane Courtney Nygren, Augustine Properties. MRMLS
 - $710,0006 bd3 ba2.5k sqft2200 Cannon St, Helena, MT 59601Active
 MLS ID #30070167, Freyja Bell, Uncommon Ground, LLC. MRMLS
 - $765,0005 bd3 ba3.1k sqft935 Napa Dr, Helena, MT 59601Active
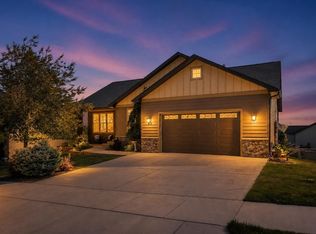 MLS ID #30076982, Erin Weninger, Berkshire Hathaway HomeServices - Helena. MRMLS
 - $869,0005 bd4 ba4.2k sqft1 Columbine Dr, Helena, MT 59601Active
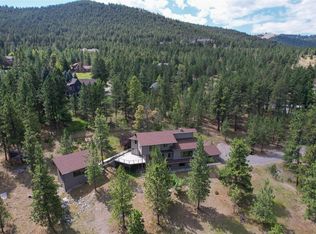 MLS ID #30060771, Marcia J Allen, Big Sky Brokers, LLC. MRMLS
 - $799,0005 bd3 ba4.3k sqft3900 Topaz Ct, Helena, MT 59602Active Under ContractMLS ID #30078848, Colette R Holstine, RE/MAX Of Helena. MRMLS
- $1,099,0005 bd4 ba3.9k sqft1644 Gold Rush Ave, Helena, MT 59601ActiveMLS ID #30078695, Jacob Beirwagen, Bahny Realty. MRMLS
- $575,0004 bd3 ba3.1k sqft109 Elmwood Ln, Helena, MT 59601ActiveMLS ID #30067362, Rebecca Donnelly, PureWest Real Estate - Missoula. MRMLS
- $995,0006 bd4 ba4.3k sqft724 Monroe Ave, Helena, MT 59601ActiveMLS ID #30072439, Mary Ahmann Hibbard, Helena Home Team. MRMLS
- $1,150,0005 bd4 ba4.4k sqft601 S Montana Ave, Helena, MT 59601ActiveMLS ID #30078214, Breena Buettner, Keller Williams Capital Realty. MRMLS
- $725,0004 bd3 ba2.9k sqft33 Carriage Ln, Helena, MT 59601ActiveMLS ID #30064372, Mark Stahly, Big Sky Brokers, LLC. MRMLS
- $785,0005 bd3 ba3.2k sqft5670 Vulk Dr, Helena, MT 59602ActiveMLS ID #30076170, Carson Woodland, Big Sky Brokers, LLC. MRMLS
- $730,0005 bd3 ba2.9k sqft3807 Shenandoah Ln, Helena, MT 59602Active Under ContractMLS ID #30073297, Sierrah Bignell, Uncommon Ground, LLC. MRMLS
- $499,0004 bd3 ba3.3k sqft1701 Cannon St, Helena, MT 59601ActiveMLS ID #30064366, Freda Wilkinson, Big Sky Brokers, LLC. MRMLS
- $790,0005 bd5 ba6.3k sqft4885 Iron Horse Rd, Helena, MT 59602ActiveMLS ID #30077120, Anita Sherley, Sherley Real Estate. MRMLS
- $1,150,0004 bd3 ba3.9k sqft804 Gilbert St, Helena, MT 59601ActiveMLS ID #30078182, Wayne Woodland, Big Sky Brokers, LLC. MRMLS
- $819,0004 bd3 ba3.7k sqft7203 Midnite Dr, Helena, MT 59602ActiveMLS ID #30076951, Liane Taylor, RE/MAX Of Helena. MRMLS
- $815,0004 bd3 ba2.5k sqft5375 Silver Creek Rd, Helena, MT 59602Active Under ContractMLS ID #30075081, Karen C English, Keller Williams Capital Realty. MRMLS
- $575,0005 bd2 ba2.6k sqft1919 5th Ave, Helena, MT 59601ActiveMLS ID #30075925, Jake Doubek, PureWest Real Estate - Helena. MRMLS
