Property Representative: Tomi Yeary
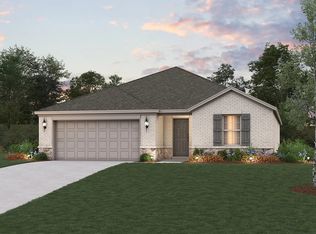
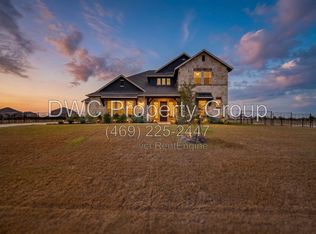
Enjoy modern luxury at 2028 Fox Bend Trace in Gunter, available for $4,700 per month. This beautifully designed home offers 3 bedrooms, 2 full and 2 half baths, 2,524 square feet, and a 3-car garage in The Bridges at Preston Crossings. Highlights include a vaulted living room, chef's kitchen with a quartz waterfall island, dedicated office, upstairs bonus room, and a spa-inspired primary suite. A cedar-trimmed covered patio creates an inviting space to relax outdoors.
Apartment for rent
Apartment
Available now
Air conditioner, central air
In unit laundry
Garage parking
What's special
Dedicated officeCedar-trimmed covered patioUpstairs bonus roomSpa-inspired primary suite
- 20 days |
- -- |
- -- |
Zillow last checked:
Listing updated:
Travel times

Let’s turn your rent into credit progress
Build credit history with every on-time payment and get credit for the payment you’re already making.
Facts & features
Interior
Bedrooms & bathrooms
- Bedrooms: 3
- Bathrooms: 4
- Full bathrooms: 4
Cooling
- Air Conditioner, Central Air
Appliances
- Included: Dishwasher, Dryer, Garbage Disposal, Microwave Oven, Refrigerator, Washer
- Laundry: In Unit
Features
- Ceiling Fan(s)
Interior area
- Total interior livable area: 2,524 sqft
Property
Parking
- Parking features: Garage
- Has garage: Yes
- Details: Contact manager
Features
- Pool features: Pool
Details
- Additional structures: Garage(s)
- Parcel number: 000000261400
Construction
Type & style
- Home type: Apartment
- Property subtype: Apartment
Condition
- Year built: 2023
Community & HOA
Community
- Features: Fitness Center, Pool
HOA
- Amenities included: Fitness Center
Location
- Region: Gunter
Financial & listing details
- Lease term: 1 Year
Nearby apartments for rent
Price history
| Date | Event | Price |
|---|---|---|
| 10/3/2026 | Listed for rent | $4,700$2/sqft |
Source: Zillow Rentals Report a problem | ||
| 10/1/2026 | Listing removed | $739,999$293/sqft |
Source: NTREIS #20980131 Report a problem | ||
| 7/14/2026 | Price change | $739,999-2%$293/sqft |
Source: NTREIS #20980131 Report a problem | ||
| 5/6/2026 | Price change | $754,900-3.2%$299/sqft |
Source: NTREIS #20980131 Report a problem | ||
| 4/10/2026 | Listed for sale | $779,990-0.6%$309/sqft |
Source: NTREIS #20980131 Report a problem | ||
| 10/9/2025 | Price change | $785,000-1.9%$311/sqft |
Source: NTREIS #20980131 Report a problem | ||
| 6/25/2025 | Listed for sale | $800,000$317/sqft |
Source: NTREIS #20980131 Report a problem | ||