This lovey home offers a wonderful blend of modern comfort and traditional style. Light, bright and airy interior illuminated by natural light filtering through large windows. The heart of the home is the open concept living area, featuring a gas fireplace, creating a warm setting for gatherings and entertaining. The kitchen features a chef's delight, equipped with stainless appliances, abundant cabinets, large island for meal preparation and casual dining. All bedrooms located on first level with game room and full bath upstairs. Outside covered patio has electronic solar screens for relaxing and watch projection screen TV. In-ground play pool features slide, water falls and bubbling jetted tanning area along with additional covered patio area.
Sold
Price Unknown
2028 Glen Hollow Ct, Joshua, TX 76058
3beds
3,605sqft
Single Family Residence
Built in 2019
0.75 Acres Lot
$623,300 Zestimate®
$--/sqft
$4,056 Estimated rent
Home value
$623,300
$592,000 - $654,000
$4,056/mo
Zestimate® history
Owner options
List your home for rent
$4,056/mo
Rent Zestimate®
Find your next renter with Zillow Rental Manager. Plus, with online applications, you can quickly screen prospective tenants – for free.
$4,056/mo
Rent Zestimate®
Refinance and save
$200/mo
Est. payment
Refinancing to a lower rate could help reduce your monthly payments and save thousands over the life of the loan.
$200/mo
Est. payment
Explore your selling options
Work with a Zillow partner agent
Leverage their expertise and Zillow's premium Showcase listings to get your home seen by more buyers.
Get startedList with your own agent
Get your home in front of millions of buyers by listing it on Zillow.
Learn how to do itSell it yourself
Take full control of how buyers see your home on Zillow by listing For Sale by Owner (FSBO).
List your homeWhat's special
Zillow last checked:
Listing updated:
Listed by:
Vicki Lewis 0475289 817-319-6494,
All Real Estate 817-319-6494
Bought with:
Brittany Komoroski
All City Real Estate Ltd. Co.
Source: NTREIS,MLS#: 20646179
Facts & features
Interior
Bedrooms & bathrooms
- Bedrooms: 3
- Bathrooms: 4
- Full bathrooms: 3
- 1/2 bathrooms: 1
Primary bedroom
- Features: Dual Sinks, Double Vanity, Garden Tub/Roman Tub, Separate Shower, Walk-In Closet(s)
- Level: First
- Dimensions: 19 x 19
Bedroom
- Features: Ceiling Fan(s), Split Bedrooms, Walk-In Closet(s)
- Level: First
- Dimensions: 12 x 12
Bedroom
- Features: Ceiling Fan(s), Split Bedrooms, Walk-In Closet(s)
- Level: First
- Dimensions: 12 x 12
Breakfast room nook
- Level: First
- Dimensions: 12 x 11
Dining room
- Level: First
- Dimensions: 12 x 12
Game room
- Features: Ceiling Fan(s)
- Level: Second
- Dimensions: 20 x 18
Kitchen
- Features: Breakfast Bar, Built-in Features, Kitchen Island, Solid Surface Counters, Walk-In Pantry
- Level: First
- Dimensions: 14 x 12
Living room
- Features: Fireplace
- Level: First
- Dimensions: 21 x 19
Office
- Features: Built-in Features, Ceiling Fan(s)
- Level: First
- Dimensions: 12 x 12
Utility room
- Features: Linen Closet, Pantry, Utility Room, Utility Sink
- Level: First
- Dimensions: 12 x 9
Heating
- Central, Natural Gas, Zoned
Cooling
- Central Air, Electric, Zoned
Appliances
- Included: Some Gas Appliances, Dishwasher, Gas Cooktop, Disposal, Gas Oven, Microwave, Plumbed For Gas, Tankless Water Heater, Vented Exhaust Fan
- Laundry: Washer Hookup, Electric Dryer Hookup, Laundry in Utility Room
Features
- Chandelier, Decorative/Designer Lighting Fixtures, High Speed Internet, Open Floorplan, Pantry, Smart Home, Cable TV, Walk-In Closet(s), Wired for Sound
- Flooring: Carpet, Ceramic Tile, Hardwood
- Windows: Bay Window(s), Window Coverings
- Has basement: No
- Number of fireplaces: 1
- Fireplace features: Gas, Gas Log, Living Room
Interior area
- Total interior livable area: 3,605 sqft
Property
Parking
- Total spaces: 2
- Parking features: Additional Parking, Door-Single, Driveway, Garage, Garage Door Opener, Garage Faces Side, Storage
- Attached garage spaces: 2
- Has uncovered spaces: Yes
Features
- Levels: One
- Stories: 1
- Patio & porch: Awning(s), Covered, Deck
- Exterior features: Deck, Lighting, Rain Gutters, Storage
- Pool features: Gunite, In Ground, Outdoor Pool, Pool, Pool Sweep, Salt Water, Waterfall, Water Feature
- Fencing: Wrought Iron
Lot
- Size: 0.75 Acres
- Dimensions: 100 x 659
- Features: Back Yard, Cul-De-Sac, Interior Lot, Lawn, Landscaped, Subdivision, Sprinkler System
Details
- Parcel number: 126346802080
Construction
Type & style
- Home type: SingleFamily
- Architectural style: Traditional,Detached
- Property subtype: Single Family Residence
Materials
- Brick
- Foundation: Slab
- Roof: Composition
Condition
- Year built: 2019
Utilities & green energy
- Sewer: Public Sewer
- Water: Public
- Utilities for property: Electricity Available, Electricity Connected, Natural Gas Available, Phone Available, Sewer Available, Separate Meters, Underground Utilities, Water Available, Cable Available
Community & HOA
Community
- Features: Curbs
- Security: Security System Owned, Security System, Carbon Monoxide Detector(s), Smoke Detector(s), Wireless
- Subdivision: Joshua Meadows Ph 3a
HOA
- Has HOA: Yes
- Services included: Association Management, Maintenance Grounds
- HOA fee: $200 annually
- HOA name: Associate Principal Management Group
- HOA phone: 214-368-4030
Location
- Region: Joshua
Financial & listing details
- Tax assessed value: $583,222
- Annual tax amount: $11,576
- Date on market: 7/1/2024
- Cumulative days on market: 2 days
- Listing terms: Cash,Conventional,FHA,VA Loan
- Exclusions: TV's on wall mounts. Mounts will remain.
- Electric utility on property: Yes
Price history
| Date | Event | Price |
|---|---|---|
| 7/19/2024 | Sold | -- |
Source: NTREIS #20646179 Report a problem | ||
| 7/2/2024 | Pending sale | $589,000$163/sqft |
Source: NTREIS #20646179 Report a problem | ||
| 7/1/2024 | Listing removed | -- |
Source: NTREIS #20646179 Report a problem | ||
| 6/21/2024 | Contingent | $589,000$163/sqft |
Source: NTREIS #20646179 Report a problem | ||
| 6/19/2024 | Listed for sale | $589,000+46.2%$163/sqft |
Source: NTREIS #20646179 Report a problem | ||
| 8/26/2019 | Listing removed | $402,900$112/sqft |
Source: CENTURY 21 Mike Bowman, Inc. #14098505 Report a problem | ||
| 7/24/2019 | Pending sale | $402,900$112/sqft |
Source: Century 21 Mike Bowman, Inc. #14098505 Report a problem | ||
| 5/24/2019 | Listed for sale | $402,900$112/sqft |
Source: Century 21 Mike Bowman, Inc. #14098505 Report a problem | ||
Public tax history
| Year | Property taxes | Tax assessment |
|---|---|---|
| 2025 | $14,247 +17.2% | $583,222 +1.9% |
| 2024 | $12,155 +20.6% | $572,089 +10% |
| 2023 | $10,083 -15.2% | $520,081 +3.5% |
| 2022 | $11,896 +7.6% | $502,634 +10% |
| 2021 | $11,054 -6.1% | $456,940 +1.4% |
| 2020 | $11,773 +1094.4% | $450,460 +1151.3% |
| 2019 | $986 +280.7% | $36,000 +300% |
| 2018 | $259 | $9,000 |
Find assessor info on the county website
Neighborhood: 76058
Nearby homes
- $--4 bd2 ba2.5k sqft2024 Glen Hollow Ct, Joshua, TX 76058Sold
- $604,1003 bd3 ba2.6k sqft2032 Glen Hollow Ct, Joshua, TX 76058Off Market
- $--3 bd3 ba2.7k sqft2020 Glen Hollow Ct, Joshua, TX 76058Sold

- $544,3004 bd4 ba2.7k sqft2016 Glen Hollow Ct, Joshua, TX 76058Off Market
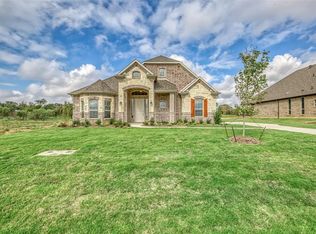
- $551,8004 bd2 ba2.7k sqft2029 Glen Hollow Ct, Joshua, TX 76058Off Market
- $527,2004 bd3 ba2.6k sqft2025 Glen Hollow Ct, Joshua, TX 76058Off Market
- $--3 bd3 ba2.9k sqft2012 Glen Hollow Ct, Joshua, TX 76058Sold
- $--4 bd3 ba2.9k sqft2033 Glen Hollow Ct, Joshua, TX 76058Sold
Nearby schools
GreatSchools rating
- 8/10Plum Creek Elementary SchoolGrades: PK-5Distance: 0.9 mi
- 8/10Joshua High School Ninth Grade CampusGrades: 9Distance: 0.8 mi
- 7/10Joshua High SchoolGrades: 9-12Distance: 0.8 mi
Schools provided by the listing agent
- Elementary: Plum Creek
- Middle: Tom and Nita Nichols
- High: Joshua
- District: Joshua ISD
Source: NTREIS. This data may not be complete. We recommend contacting the local school district to confirm school assignments for this home.
Get a cash offer in 3 minutes
Find out how much your home could sell for in as little as 3 minutes with a no-obligation cash offer.
Estimated market value
$623,300
Get a cash offer in 3 minutes
Find out how much your home could sell for in as little as 3 minutes with a no-obligation cash offer.
Estimated market value
$623,300
- Texas
- Johnson County
- Joshua
- 76058
- 2028 Glen Hollow Ct
Nearby cities
Nearby neighborhoods
Nearby zip codes
Other Joshua Topics
