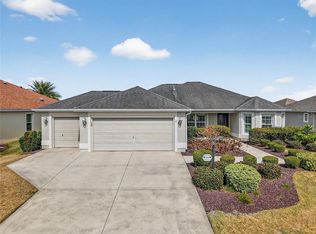
NO BOND • SOLAR PANELS (2025) • NO REAR NEIGHBORS • STRETCHED GARAGE & BEDROOM • NEW HVAC & WATER HEATER (10-YEAR TRANSFERABLE WARRANTY) Welcome to this beautifully maintained 3-bedroom, 2-bath Aspen model in the highly sought-after Village of Hillsborough—where thoughtful upgrades, privacy, and style come together. From the moment you arrive, the home’s curb appeal shines with refreshed, manicured landscaping (recently updated after the 2026 freeze), a designer paver driveway with diamond inlay, and added front porch rain gutters. Step inside to an inviting open floor plan featuring tile flooring, high knock-down ceilings (no popcorn here!), and a welcoming entry with a convenient hall closet. The spacious main living area boasts thick laminate floors and abundant natural light pouring in through double sliding glass doors. Enjoy peaceful mornings or relaxing evenings on the screened lanai with painted concrete flooring, where you can take in serene views of swaying palm trees—and best of all, no homes behind you. The kitchen is both stylish and functional, offering: • Granite countertops • Maple cabinetry • Dark appliances, including a French door refrigerator • Built-in coffee/wine bar • Two-tier Lazy Susan for added storage A pocket door creates a private guest suite, complete with a generously sized bedroom and nearby linen closet—perfect for hosting family and friends. The primary suite is a true retreat, featuring a tray ceiling and ample space to unwind. The en-suite bath includes: • Dual sinks with granite counters • Walk-in tile Roman shower • Private water closet with pocket door • Large walk-in closet plus additional linen storage Additional highlights include: • Indoor laundry room with upper cabinets and deep utility sink • Expanded garage (4’ side stretch) with epoxy floors and storage cabinetry and water softener • Bedroom expansion (2’ front stretch) for added comfort • Screened lanai with included furniture—ideal for entertaining Enjoy energy-efficient living with a fully paid solar panel system already in place. Conveniently located less than 2 miles from Brownwood Paddock Square and just 1 mile from Eisenhower Recreation Center, you’ll have easy access to golf, pickleball, pools, dining, shopping, and all that The Villages lifestyle offers. This is more than a home—it’s the lifestyle you’ve been waiting for. Schedule your private showing today!
Sold for $467,300
$467,300
2028 GLENARDEN PATH, THE VILLAGES, FL 32163
3beds
1,927sqft
Single Family Residence
Built in 2014
7,071 Square Feet Lot
$467,500 Zestimate®
$243/sqft
$3,167 Estimated rent
Home value
$467,500
$444,000 - $491,000
$3,167/mo
Zestimate® history
Owner options
List your home for rent
$3,167/mo
Rent Zestimate®
Find your next renter with Zillow Rental Manager. Plus, with online applications, you can quickly screen prospective tenants – for free.
$3,167/mo
Rent Zestimate®
Refinance and save
$3,178/mo
Est. payment
Refinancing to a lower rate could help reduce your monthly payments and save thousands over the life of the loan.
$3,178/mo
Est. payment
Explore your selling options
Work with a Zillow partner agent
Leverage their expertise and Zillow's premium Showcase listings to get your home seen by more buyers.
Get startedList with your own agent
Get your home in front of millions of buyers by listing it on Zillow.
Learn how to do itSell it yourself
Take full control of how buyers see your home on Zillow by listing For Sale by Owner (FSBO).
List your homeWhat's special
Granite countertopsHigh knock-down ceilingsInviting open floor planTile flooringThick laminate floorsWalk-in tile roman showerMaple cabinetry
Zillow last checked:
Listing updated:
Listed by:
Margaret Ingmire 912-272-2475,
WORTH CLARK REALTY 352-988-7777
Bought with:
John McKinney, 3641019
LPT REALTY, LLC
Source: Stellar MLS,MLS#: G5110286 Originating MLS: Orlando Regional
Originating MLS: Orlando Regional
Facts & features
Interior
Bedrooms & bathrooms
- Bedrooms: 3
- Bathrooms: 2
- Full bathrooms: 2
Primary bedroom
- Features: Ceiling Fan(s), En Suite Bathroom, Walk-In Closet(s)
- Level: First
- Area: 270 Square Feet
- Dimensions: 18x15
Bedroom 2
- Features: Ceiling Fan(s), Built-in Closet
- Level: First
- Area: 140 Square Feet
- Dimensions: 10x14
Bedroom 3
- Features: Ceiling Fan(s), Built-in Closet
- Level: First
- Area: 120 Square Feet
- Dimensions: 10x12
Dining room
- Level: First
- Area: 110 Square Feet
- Dimensions: 11x10
Kitchen
- Features: Breakfast Bar, Granite Counters
- Level: First
- Area: 144 Square Feet
- Dimensions: 12x12
Living room
- Features: Ceiling Fan(s)
- Level: First
- Area: 336 Square Feet
- Dimensions: 16x21
Heating
- Central, Electric
Cooling
- Central Air
Appliances
- Included: Dishwasher, Disposal, Dryer, Microwave, Range, Refrigerator, Washer, Water Softener
- Laundry: Inside
Features
- Ceiling Fan(s), Open Floorplan, Split Bedroom, Stone Counters, Thermostat, Tray Ceiling(s), Vaulted Ceiling(s), Walk-In Closet(s)
- Flooring: Carpet, Ceramic Tile, Laminate, Tile, Hardwood
- Doors: Sliding Doors
- Has fireplace: No
Interior area
- Total structure area: 2,912
- Total interior livable area: 1,927 sqft
Property
Parking
- Total spaces: 2
- Parking features: Garage - Attached
- Attached garage spaces: 2
- Details: Garage Dimensions: 22x23
Features
- Levels: One
- Stories: 1
- Patio & porch: Covered
- Exterior features: Rain Gutters
Lot
- Size: 7,071 Square Feet
- Residential vegetation: Trees/Landscaped
Details
- Parcel number: G10C011
- Zoning: R1
- Special conditions: None
Construction
Type & style
- Home type: SingleFamily
- Property subtype: Single Family Residence
Materials
- Block, Stucco
- Foundation: Slab
- Roof: Shingle
Condition
- New construction: No
- Year built: 2014
Details
- Builder model: ASPEN
Utilities & green energy
- Sewer: Public Sewer
- Water: Public
- Utilities for property: BB/HS Internet Available, Cable Available
Community & HOA
Community
- Features: Deed Restrictions, Fitness Center, Golf Carts OK, Golf, Irrigation-Reclaimed Water, Playground, Pool, Tennis Court(s)
- Pet fee: $0 monthly
- Senior community: Yes
- Subdivision: THE VILLAGES
HOA
- Has HOA: No
- HOA fee: $204 monthly
Location
- Region: The Villages
Financial & listing details
- Price per square foot: $243/sqft
- Tax assessed value: $427,540
- Annual tax amount: $2,770
- Date on market: 3/30/2026
- Cumulative days on market: 104 days
- Listing terms: Cash,Conventional,VA Loan
- Ownership: Fee Simple
- Total actual rent: 0
- Road surface type: Paved
Price history
| Date | Event | Price |
|---|---|---|
| 7/23/2026 | Sold | $467,300-2.6%$243/sqft |
Source:  Stellar MLS #G5110286 Report a problem Stellar MLS #G5110286 Report a problem | ||
| 7/12/2026 | Pending sale | $479,900$249/sqft |
Source: Stellar MLS #G5110286 Report a problem | ||
| 6/4/2026 | Price change | $479,900-4%$249/sqft |
Source: Stellar MLS #G5110286 Report a problem | ||
| 5/1/2026 | Price change | $499,900-2%$259/sqft |
Source: Stellar MLS #G5110286 Report a problem | ||
| 3/30/2026 | Listed for sale | $509,900+80.3%$265/sqft |
Source: Stellar MLS #G5110286 Report a problem | ||
| 5/12/2015 | Sold | $282,800$147/sqft |
Source: Public Record Report a problem | ||
Public tax history
| Year | Property taxes | Tax assessment |
|---|---|---|
| 2025 | $3,805 +2.7% | $324,270 +2.9% |
| 2024 | $3,705 +6.8% | $315,140 +3% |
| 2023 | $3,468 +4.2% | $305,970 +3% |
| 2022 | $3,329 -5.6% | $297,060 +3% |
| 2021 | $3,526 -31.3% | $288,410 +1.4% |
| 2020 | $5,133 | $284,430 +2.3% |
| 2019 | $5,133 -0.1% | $278,040 +1.9% |
| 2018 | $5,136 +7% | $272,860 -0.7% |
| 2017 | $4,801 -2.3% | $274,790 -0.5% |
| 2016 | $4,912 -0.2% | $276,070 +1% |
| 2015 | $4,924 -9.8% | $273,310 +1381.4% |
| 2014 | $5,458 +131.9% | $18,450 +365.9% |
| 2013 | $2,354 | $3,960 |
Find assessor info on the county website
Neighborhood: 32163
Nearby homes
- $524,6003 bd2 ba1.9k sqft2024 Glenarden Path, The Villages, FL 32163Off Market
- $524,900-- bd-- ba2k sqft2034 Glenarden Path, The Villages, FL 32163Off Market
- $531,400-- bd-- ba2k sqft2022 Glenarden Path, The Villages, FL 32163Off Market
- $400,0003 bd2 ba1.5k sqft3559 Wyngate Pl, The Villages, FL 32163Sold
- $600,300-- bd-- ba2k sqft2038 Glenarden Path, The Villages, FL 32163Off Market
- $550,600-- bd-- ba1.9k sqft2019 Glenarden Path, The Villages, FL 32163Off Market
- $531,900-- bd-- ba2k sqft3555 Wyngate Pl, The Villages, FL 32163Off Market
- $577,1003 bd3 ba2k sqft1994 Jodphur Ln, The Villages, FL 32163Off Market
Nearby schools
GreatSchools rating
- 8/10Wildwood Elementary SchoolGrades: PK-5Distance: 2.3 mi
- 3/10Wildwood Middle/ High SchoolGrades: 6-12Distance: 1.9 mi
Get a cash offer in 3 minutes
Find out how much your home could sell for in as little as 3 minutes with a no-obligation cash offer.
Estimated market value
$467,500
Get a cash offer in 3 minutes
Find out how much your home could sell for in as little as 3 minutes with a no-obligation cash offer.
Estimated market value
$467,500
- Florida
- Sumter County
- The Villages
- 32163
- 2028 GLENARDEN PATH
Nearby cities
Nearby zip codes
Other The Villages Topics
