Welcome to this gorgeous tri-level colonial, perfectly designed for today’s lifestyle. Nestled in the Valley View Estates subdivision, this property offers 5 bedrooms, 3.5 baths, 2 car attached garage, and 3,298 sq ft of versatile living space with a modern open layout. The backyard invites you to relax and unwind, with views of the golf course just steps away. Step inside to discover a bright and airy living space that seamlessly connects the living room, kitchen, dining, and family room areas ideal for both entertaining and cozy family gatherings. The kitchen features ample counter space, modern appliances, and an eating area that opens right out to the spacious outdoor deck. With five bedrooms, including a master suite, there’s plenty of room for family and guests. Also enjoy the added bonus of a cozy loft area just outside the master bedroom, perfect for a reading nook, home office, or play area. The finished basement adds even more space with a full bath, a bedroom, and flex room currently used for a game/candy room. Recent Upgrades: Enjoy peace of mind with a brand-new roof (2023), a water tank (2024), furnace (2021), basement and basement bathroom finished 2020, and primary bathroom updated 2023. This home is not just a place to live; it’s a lifestyle waiting for you to embrace.
Sold for $389,000
$389,000
2028 Golfview Ln, Westland, MI 48186
5beds
3,298sqft
Single Family Residence
Built in 2004
6,534 Square Feet Lot
$402,600 Zestimate®
$118/sqft
$2,834 Estimated rent
Home value
$402,600
$362,000 - $447,000
$2,834/mo
Zestimate® history
Owner options
List your home for rent
$2,834/mo
Rent Zestimate®
Find your next renter with Zillow Rental Manager. Plus, with online applications, you can quickly screen prospective tenants – for free.
$2,834/mo
Rent Zestimate®
Refinance and save
$3,170/mo
Est. payment
Refinancing to a lower rate could help reduce your monthly payments and save thousands over the life of the loan.
$3,170/mo
Est. payment
Explore your selling options
Work with a Zillow partner agent
Leverage their expertise and Zillow's premium Showcase listings to get your home seen by more buyers.
Get startedList with your own agent
Get your home in front of millions of buyers by listing it on Zillow.
Learn how to do itSell it yourself
Take full control of how buyers see your home on Zillow by listing For Sale by Owner (FSBO).
List your homeWhat's special
Zillow last checked:
Listing updated:
Listed by:
Keisha Webley 248-788-6925,
@properties Christie's Int'l R.E. Birmingham
Bought with:
Asem Alshami
EXP Realty Main
Source: Realcomp II,MLS#: 20250031302
Facts & features
Interior
Bedrooms & bathrooms
- Bedrooms: 5
- Bathrooms: 4
- Full bathrooms: 3
- 1/2 bathrooms: 1
Primary bedroom
- Level: Second
- Area: 324
- Dimensions: 18 x 18
Bedroom
- Level: Basement
- Area: 132
- Dimensions: 11 x 12
Bedroom
- Level: Third
- Area: 132
- Dimensions: 12 x 11
Bedroom
- Level: Third
- Area: 140
- Dimensions: 10 x 14
Bedroom
- Level: Third
- Area: 154
- Dimensions: 11 x 14
Primary bathroom
- Level: Third
Other
- Level: Basement
Other
- Level: Second
Other
- Level: Entry
Family room
- Level: Entry
- Area: 255
- Dimensions: 15 x 17
Game room
- Level: Basement
- Area: 64
- Dimensions: 8 x 8
Kitchen
- Level: Entry
- Area: 266
- Dimensions: 14 x 19
Living room
- Level: Entry
- Area: 270
- Dimensions: 18 x 15
Loft
- Level: Second
- Area: 80
- Dimensions: 10 x 8
Heating
- Forced Air, Natural Gas
Cooling
- Ceiling Fans, Central Air
Appliances
- Included: Dishwasher, Free Standing Gas Range, Free Standing Refrigerator, Microwave, Stainless Steel Appliances
- Laundry: Gas Dryer Hookup, Washer Hookup
Features
- Windows: Egress Windows
- Basement: Finished
- Has fireplace: Yes
- Fireplace features: Family Room, Gas
Interior area
- Total interior livable area: 3,298 sqft
- Finished area above ground: 2,300
- Finished area below ground: 998
Property
Parking
- Total spaces: 2
- Parking features: Two Car Garage, Attached
- Attached garage spaces: 2
Features
- Levels: Three
- Stories: 3
- Entry location: GroundLevelwSteps
- Patio & porch: Deck, Porch
- Pool features: None
Lot
- Size: 6,534 Square Feet
- Dimensions: 55.00 x 12.70
- Features: Near Golf Course
Details
- Parcel number: 56071010039000
- Special conditions: Short Sale No,Standard
Construction
Type & style
- Home type: SingleFamily
- Architectural style: Colonial
- Property subtype: Single Family Residence
Materials
- Brick, Vinyl Siding
- Foundation: Basement, Poured, Sump Pump
- Roof: Asphalt
Condition
- New construction: No
- Year built: 2004
Utilities & green energy
- Electric: Circuit Breakers
- Sewer: Public Sewer
- Water: Public
Community & HOA
Community
- Features: Sidewalks
- Subdivision: VALLEY VIEW ESTATES SUB
HOA
- Has HOA: Yes
- HOA fee: $455 annually
- HOA phone: 248-855-5665
Location
- Region: Westland
Financial & listing details
- Price per square foot: $118/sqft
- Tax assessed value: $102,423
- Annual tax amount: $5,062
- Date on market: 5/9/2025
- Cumulative days on market: 8 days
- Listing agreement: Exclusive Right To Sell
- Listing terms: Cash,Conventional,FHA,Va Loan
- Exclusions: Exclusion(s) Exist
Price history
| Date | Event | Price |
|---|---|---|
| 6/30/2025 | Sold | $389,000+2.6%$118/sqft |
Source:  Realcomp II #20250031302 Report a problem Realcomp II #20250031302 Report a problem | ||
| 5/15/2025 | Pending sale | $379,000$115/sqft |
Source: Realcomp II #20250031302 Report a problem | ||
| 5/9/2025 | Listed for sale | $379,000+98.4%$115/sqft |
Source: Realcomp II #20250031302 Report a problem | ||
| 8/24/2017 | Sold | $191,000-4.3%$58/sqft |
Source: Public Record Report a problem | ||
| 7/31/2017 | Listed for sale | $199,500$60/sqft |
Source: Greater Metropolitan Rlty LLC #217053557 Report a problem | ||
| 7/31/2017 | Pending sale | $199,500$60/sqft |
Source: Greater Metropolitan Rlty LLC #217053557 Report a problem | ||
| 6/22/2017 | Price change | $199,500+5.1%$60/sqft |
Source: Greater Metropolitan Rlty LLC #217053557 Report a problem | ||
| 6/22/2017 | Pending sale | $189,900$58/sqft |
Source: Greater Metropolitan Rlty LLC #217053557 Report a problem | ||
| 5/26/2017 | Listed for sale | $189,900-20.8%$58/sqft |
Source: Greater Metropolitan Rlty LLC #217042059 Report a problem | ||
| 6/22/2005 | Sold | $239,730+432.7%$73/sqft |
Source: Public Record Report a problem | ||
| 8/25/2004 | Sold | $45,000$14/sqft |
Source: Public Record Report a problem | ||
Public tax history
| Year | Property taxes | Tax assessment |
|---|---|---|
| 2025 | -- | $120,300 -5.2% |
| 2024 | -- | $126,900 +5.6% |
| 2023 | -- | $120,200 +14.6% |
| 2022 | -- | $104,900 +9.3% |
| 2021 | -- | $96,000 |
| 2020 | $4,473 +17.5% | $96,000 +9.7% |
| 2019 | $3,806 | $87,500 +2.9% |
| 2018 | $3,806 | $85,000 +7.2% |
| 2017 | -- | $79,300 +1.8% |
| 2016 | $4,456 | $77,900 +12.2% |
| 2015 | $4,456 -38.5% | $69,460 -8.7% |
| 2013 | $7,247 +62.6% | $76,110 -5.1% |
| 2012 | $4,456 | $80,180 -10.9% |
| 2010 | -- | $90,010 -16.4% |
| 2009 | -- | $107,700 -4.9% |
| 2008 | $3,709 | $113,230 -6.3% |
| 2007 | -- | $120,860 |
Find assessor info on the county website
Neighborhood: 48186
Nearby homes
- $364,5003 bd4 ba2.2k sqft2012 Golfview Ln, Westland, MI 48186Off Market
- $315,0003 bd3 ba1.8k sqft30485 Hogan Ln, Westland, MI 48186Sold
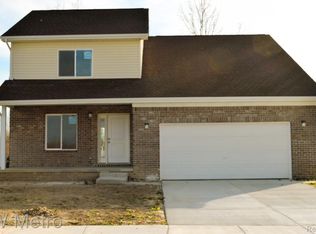
- $332,3004 bd3 ba2.2k sqft1996 Golfview Ln, Westland, MI 48186Off Market
- $324,6003 bd4 ba1.9k sqft2046 Golfview Ln, Westland, MI 48186Off Market
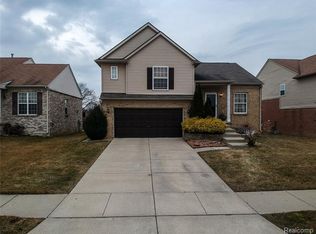
- $296,9004 bd2 ba1.9k sqft2007 Golfview Ln, Westland, MI 48186Off Market
- $316,8004 bd2 ba2.3k sqft2021 Golfview Ln, Westland, MI 48186Off Market
- $304,0004 bd2 ba2.2k sqft1982 Golfview Ln, Westland, MI 48186Off Market
- $285,3003 bd2 ba1.9k sqft2037 Golfview Ln, Westland, MI 48186Off Market
Nearby schools
GreatSchools rating
- 4/10Eugene B. Elliott Elementary SchoolGrades: K-5Distance: 0.5 mi
- 4/10Adams Middle SchoolGrades: 6-8Distance: 1.5 mi
- 4/10Wayne Memorial High SchoolGrades: 8-12Distance: 1.8 mi
Get a cash offer in 3 minutes
Find out how much your home could sell for in as little as 3 minutes with a no-obligation cash offer.
Estimated market value
$402,600
Get a cash offer in 3 minutes
Find out how much your home could sell for in as little as 3 minutes with a no-obligation cash offer.
Estimated market value
$402,600
- Michigan
- Wayne County
- Westland
- 48186
- 2028 Golfview Ln
Nearby cities
Nearby zip codes
Other Westland Topics
