Welcome to this charming house in the Country Walk subdivision! This house features 3 bedrooms plus a loft plus additional bedroom in the finished basement. 2 and a half bathroom, 2 car garage, large living room and kitchen. This is the largest model in this neighborhood, features 9 ft ceiling, which is absolutely a rare find! Besides the great floor plan, this house also offers many updates. Kitchen countertop is brand new, floor is brand new, carpet was replaced in 2025. Furnace replaced in 2016, AC 2017 and coils replaced in 2023, water heater is brand new, fence 2024, refrigerator 2025, range and hood 2023, dishwater 2023, washer 2023. You are getting almost a new house!
Contingent
$359,900
2028 Grayhawk Dr, Aurora, IL 60503
4beds
1,640sqft
Single Family Residence
Built in 2001
3,484 Square Feet Lot
$359,200 Zestimate®
$219/sqft
$45/mo HOA
What's special
- 36 days
- 339
- 20
Likely to sell faster than
Zillow last checked:
Listing updated:
Listed by:
Hui Li 847-636-9654,
Charles Rutenberg Realty of IL
Source: MRED as distributed by MLS GRID,MLS#: 12724698
Facts & features
Interior
Bedrooms & bathrooms
- Bedrooms: 4
- Bathrooms: 3
- Full bathrooms: 2
- 1/2 bathrooms: 1
Rooms
- Room types: Loft, Eating Area
Primary bedroom
- Features: Flooring (Carpet)
- Level: Second
- Area: 210 Square Feet
- Dimensions: 15X14
Bedroom 2
- Features: Flooring (Carpet)
- Level: Second
- Area: 100 Square Feet
- Dimensions: 10X10
Bedroom 3
- Features: Flooring (Carpet)
- Level: Second
- Area: 100 Square Feet
- Dimensions: 10X10
Bedroom 4
- Level: Basement
- Area: 300 Square Feet
- Dimensions: 20X15
Dining room
- Features: Flooring (Luxury Vinyl)
- Level: Main
- Area: 130 Square Feet
- Dimensions: 13X10
Eating area
- Level: Main
- Area: 130 Square Feet
- Dimensions: 13X10
Family room
- Level: Basement
- Area: 231 Square Feet
- Dimensions: 21X11
Kitchen
- Features: Flooring (Luxury Vinyl)
- Level: Main
- Area: 120 Square Feet
- Dimensions: 12X10
Laundry
- Level: Main
- Area: 30 Square Feet
- Dimensions: 5X6
Living room
- Features: Flooring (Luxury Vinyl)
- Level: Main
- Area: 256 Square Feet
- Dimensions: 16X16
Loft
- Level: Second
- Area: 100 Square Feet
- Dimensions: 10X10
Heating
- Natural Gas, Forced Air
Cooling
- Central Air
Features
- Basement: Finished,Full
Interior area
- Total structure area: 2,460
- Total interior livable area: 1,640 sqft
- Finished area below ground: 570
Property
Parking
- Total spaces: 2
- Parking features: Yes, Garage Owned, Detached, Garage
- Garage spaces: 2
Accessibility
- Accessibility features: No Disability Access
Features
- Stories: 2
Lot
- Size: 3,484 Square Feet
- Dimensions: 30x120
Details
- Parcel number: 0701051120060000
- Special conditions: None
Construction
Type & style
- Home type: SingleFamily
- Property subtype: Single Family Residence
Materials
- Vinyl Siding, Frame
Condition
- New construction: No
- Year built: 2001
- Major remodel year: 2011
Utilities & green energy
- Sewer: Public Sewer
- Water: Lake Michigan
Community & HOA
HOA
- Has HOA: Yes
- Services included: Other
- HOA fee: $45 monthly
Location
- Region: Aurora
Financial & listing details
- Price per square foot: $219/sqft
- Tax assessed value: $268,977
- Annual tax amount: $7,815
- Date on market: 8/6/2026
- Ownership: Fee Simple w/ HO Assn.
Estimated market value
$359,200
$341,000 - $377,000
$2,811/mo
Price history
| Date | Event | Price |
|---|---|---|
| 7/8/2026 | Listing removed | $2,500$2/sqft |
Source: Zillow Rentals Report a problem | ||
| 7/2/2026 | Listed for rent | $2,500+4.2%$2/sqft |
Source: Zillow Rentals Report a problem | ||
| 11/22/2024 | Listing removed | $2,400$1/sqft |
Source: Zillow Rentals Report a problem | ||
| 10/26/2024 | Price change | $2,400-7.7%$1/sqft |
Source: Zillow Rentals Report a problem | ||
| 10/18/2024 | Listed for rent | $2,600+4%$2/sqft |
Source: Zillow Rentals Report a problem | ||
| 6/23/2023 | Listing removed | -- |
Source: Zillow Rentals Report a problem | ||
| 6/7/2023 | Price change | $2,500+8.7%$2/sqft |
Source: Zillow Rentals Report a problem | ||
| 6/4/2023 | Listed for rent | $2,300+53.3%$1/sqft |
Source: Zillow Rentals Report a problem | ||
| 3/24/2021 | Listing removed | -- |
Source: Owner Report a problem | ||
| 5/22/2018 | Listing removed | $1,500$1/sqft |
Source: Owner Report a problem | ||
| 5/9/2018 | Listed for rent | $1,500$1/sqft |
Source: Owner Report a problem | ||
| 9/9/2011 | Sold | $60,000$37/sqft |
Source: Public Record Report a problem | ||
| 5/10/2011 | Sold | $60,000-40.5%$37/sqft |
Source:  MRED as distributed by MLS GRID #07704918 Report a problem MRED as distributed by MLS GRID #07704918 Report a problem | ||
| 3/3/2011 | Price change | $100,800+100700%$61/sqft |
Source: foreclosure.com Report a problem | ||
| 2/25/2011 | Price change | $100-99.9% |
Source: foreclosure.com Report a problem | ||
| 1/23/2011 | Price change | $100,800-10%$61/sqft |
Source: foreclosure.com Report a problem | ||
| 11/28/2010 | Listed for sale | $112,000$68/sqft |
Source: CHASE REAL ESTATE Report a problem | ||
| 9/29/2010 | Listing removed | $112,000$68/sqft |
Source: foreclosure.com Report a problem | ||
| 9/12/2010 | Price change | $112,000-11.1%$68/sqft |
Source: foreclosure.com Report a problem | ||
| 8/15/2010 | Listed for sale | $126,000-10.8%$77/sqft |
Source: foreclosure.com Report a problem | ||
| 3/12/2010 | Listing removed | $141,300$86/sqft |
Source: Keller Williams - New Horizons of IL #07229420 Report a problem | ||
| 8/4/2009 | Price change | $141,300-10%$86/sqft |
Source: foreclosure.com Report a problem | ||
| 6/27/2009 | Listed for sale | $157,000-15.8%$96/sqft |
Source: foreclosure.com Report a problem | ||
| 2/10/2009 | Sold | $186,392+7.7%$114/sqft |
Source: Public Record Report a problem | ||
| 10/29/2008 | Price change | $172,999-3.9%$105/sqft |
Source: BIRDVIEW Technologies. Inc. #06899827 Report a problem | ||
| 10/19/2008 | Listed for sale | $179,999+3.4%$110/sqft |
Source: BIRDVIEW Technologies. Inc. #06899827 Report a problem | ||
| 5/13/2002 | Sold | $174,000$106/sqft |
Source: Public Record Report a problem | ||
Public tax history
| Year | Property taxes | Tax assessment |
|---|---|---|
| 2024 | $7,815 +3.5% | $89,659 +13.2% |
| 2023 | $7,550 +19.4% | $79,204 +24.6% |
| 2022 | $6,326 +0.3% | $63,567 +5% |
| 2021 | $6,306 +4.3% | $60,540 +1.6% |
| 2020 | $6,043 -4.4% | $59,581 +2.9% |
| 2019 | $6,322 +13.8% | $57,902 +17.9% |
| 2018 | $5,554 +0.7% | $49,131 +2.6% |
| 2017 | $5,516 +0.8% | $47,863 +2.2% |
| 2016 | $5,473 +2.7% | $46,833 +4% |
| 2015 | $5,327 | $45,032 +10.9% |
| 2014 | $5,327 +2.3% | $40,600 |
| 2013 | $5,208 -18.9% | $40,600 -22.5% |
| 2012 | $6,423 +13.8% | $52,372 -1% |
| 2011 | $5,646 -21% | $52,910 -27.5% |
| 2010 | $7,149 +8.8% | $73,027 -1.7% |
| 2009 | $6,572 +9.7% | $74,290 |
| 2008 | $5,988 | $74,290 |
| 2007 | -- | $74,290 +16.4% |
| 2006 | $5,162 +5.9% | $63,807 +6.2% |
| 2005 | $4,876 -1.9% | $60,065 +1.3% |
| 2004 | $4,970 +15.4% | $59,300 +8.2% |
| 2003 | $4,308 +8.9% | $54,804 +22% |
| 2002 | $3,954 | $44,935 |
Find assessor info on the county website
Monthly payment
Est. payment
Payment breakdown
Explore the cost of this home by adjusting the details. Changes won't be saved.Climate risks
Neighborhood: 60503
Nearby schools
Schools provided by the listing agent
- Elementary: Homestead Elementary School
- Middle: Murphy Junior High School
- High: Oswego East High School
- District: 308
Source: MRED as distributed by MLS GRID. This data may not be complete. We recommend contacting the local school district to confirm school assignments for this home.


Similar homes
- $412,0004 bd3 ba2k sqft2797 Yellowstone Dr, Aurora, IL 60503New
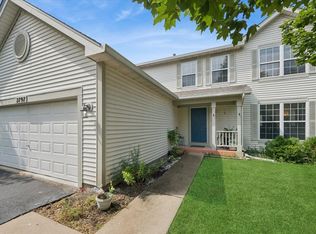 MLS ID #12726646, Liz Eder, Baird & Warner. MRED as distributed by MLS GRID
 - $439,0004 bd4 ba2.2k sqft2791 Squaw Valley Trl, Aurora, IL 60503New
 MLS ID #12753368, Gesenia Cobb, Coldwell Banker Realty. MRED as distributed by MLS GRID
 - $407,0004 bd4 ba1.9k sqft2475 Westleigh Ct, Aurora, IL 60504New
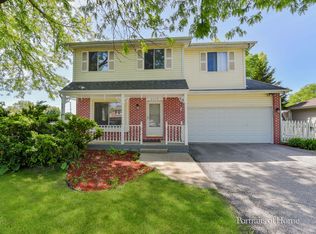 MLS ID #12753574, Snehal Patel, Greatways Realty Inc. MRED as distributed by MLS GRID
 - $360,0003 bd3 ba1.6k sqft2148 Sunrise Cir, Aurora, IL 60503Active
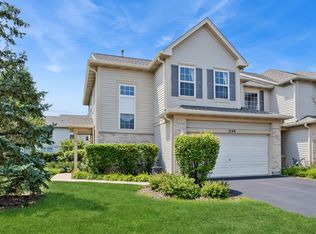 MLS ID #12750613, Jennifer Anteliz, Baird & Warner. MRED as distributed by MLS GRID
