Welcome to this beautiful townhome-style condo that's been completely renovated from top-to-bottom! Including 3 bedrooms, 2 bathrooms, and a 1 car garage, this property offers the perfect blend of style, comfort, and convenience. Step inside to discover a bright, open living space featuring all-new flooring, fresh finishes, and contemporary design throughout. The expanded kitchen is the heart of the residence, offering additional workspace, modern cabinetry, updated appliances, and an inviting layout that's perfect for both everyday living and entertaining. The finished basement adds valuable living space with a private third bedroom and full bathroom, making it ideal for guests, a home office, or multi-generational living. Outside, professionally refreshed backyard landscaping creates a welcoming outdoor oasis with beautiful mountain views. Additional peace of mind comes with a brand-new air conditioning unit and countless other upgrades-everything has been done for you. Perfectly situated in one of Lafayette's most desirable locations, you'll be surrounded by open space, scenic parks, and miles of trails. Enjoy the convenience of walking to nearby shopping, restaurants, and everyday amenities, while being just minutes from both vibrant downtown Lafayette and charming downtown Louisville. Commuters will appreciate quick access to Highway 287 and E-470. This is a rare opportunity to own a fully remodeled property in an exceptional location where every detail has already been taken care of. Simply move in and enjoy Colorado living at its best.
Accepting backups
$475,000
2028 Gyros Cir, Lafayette, CO 80026
3beds
1,530sqft
Townhouse
Built in 1983
0.45 Acres Lot
$-- Zestimate®
$310/sqft
$435/mo HOA
What's special
- 10 days |
- 37 |
- 1 |
Zillow last checked:
Listing updated:
Listed by:
Brie Fowler 303-882-8672,
The Agency - Boulder
Source: IRES as distributed by MLS GRID,MLS#: 1064018
Facts & features
Interior
Bedrooms & bathrooms
- Bedrooms: 3
- Bathrooms: 2
- Full bathrooms: 2
Primary bedroom
- Description: Vinyl
- Features: Shared Primary Bath
- Level: Upper
- Area: 196 Square Feet
- Dimensions: 14 x 14
Kitchen
- Description: Vinyl
- Level: Main
- Area: 132 Square Feet
- Dimensions: 11 x 12
Heating
- Forced Air
Cooling
- Central Air
Appliances
- Included: Double Oven, Dishwasher, Refrigerator, Microwave, Disposal
Features
- Eat-in Kitchen
- Basement: Partially Finished
- Has fireplace: Yes
- Fireplace features: Living Room
Interior area
- Total structure area: 1,020
- Total interior livable area: 1,530 sqft
- Finished area above ground: 1,020
Video & virtual tour
Property
Parking
- Total spaces: 1
- Parking features: Attached
- Attached garage spaces: 1
- Details: Attached
Features
- Levels: Two
- Stories: 2
- Patio & porch: Patio
- Fencing: Fenced
- Has view: Yes
- View description: Mountain(s)
Lot
- Size: 0.45 Acres
- Features: Cul-De-Sac, Paved, Curbs, Gutters, Sidewalks, Street Light, Fire Hydrant within 500 Feet
Details
- Parcel number: R0084161
- Zoning: R
- Special conditions: Private Owner
Construction
Type & style
- Home type: Townhouse
- Property subtype: Townhouse
- Attached to another structure: Yes
Materials
- Frame
- Roof: Composition
Condition
- New construction: No
- Year built: 1983
Utilities & green energy
- Water: City
- Utilities for property: Natural Gas Available
Community & HOA
Community
- Features: Park
- Security: Fire Alarm
- Subdivision: Centaur Village West Condos & Am La
HOA
- Has HOA: Yes
- Services included: Management
- HOA fee: $435 monthly
- HOA name: Real Mgmt Centaur Village West
- HOA phone: 866-473-2573
Location
- Region: Lafayette
Financial & listing details
- Price per square foot: $310/sqft
- Annual tax amount: $2,222
- Date on market: 7/11/2026
- Listing terms: Cash,Conventional,FHA,VA Loan
- Exclusions: Staging Items
- Road surface type: Asphalt
Estimated market value
Not available
Estimated sales range
Not available
Not available
Price history
| Date | Event | Price |
|---|---|---|
| 7/12/2026 | Pending sale | $475,000$310/sqft |
Source:  REcolorado as distributed by MLS GRID #IR1064018 Report a problem REcolorado as distributed by MLS GRID #IR1064018 Report a problem | ||
| 7/11/2026 | Listed for sale | $475,000$310/sqft |
Source:  IRES as distributed by MLS GRID #1064018 Report a problem IRES as distributed by MLS GRID #1064018 Report a problem | ||
Public tax history
Tax history is unavailable.
Monthly payment
Est. payment
Payment breakdown
Explore the cost of this home by adjusting the details. Changes won't be saved.Climate risks
Neighborhood: 80026
Nearby schools
GreatSchools rating
- 5/10Ryan Elementary SchoolGrades: PK-5Distance: 0.4 mi
- 6/10Angevine Middle SchoolGrades: 6-8Distance: 0.8 mi
- 9/10Centaurus High SchoolGrades: 9-12Distance: 0.3 mi
Schools provided by the listing agent
- Elementary: Ryan
- Middle: Angevine
- High: Centaurus
Source: IRES as distributed by MLS GRID. This data may not be complete. We recommend contacting the local school district to confirm school assignments for this home.
- $338,1002 bd1 ba1k sqft2028 Gyros Cir #156, Lafayette, CO 80026Off Market
- $465,3003 bd2 ba1.2k sqft2026 Gyros Cir #157, Lafayette, CO 80026Off Market

- $434,9003 bd2 ba1.5k sqft2030 Gyros Cir #155, Lafayette, CO 80026Sold

- $440,0003 bd2 ba1.5k sqft2030 Gyros Cir, Lafayette, CO 80026Off Market
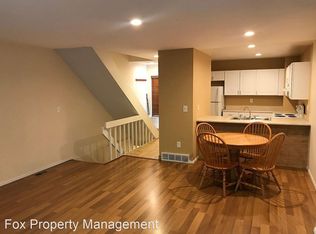
- $416,3003 bd1 ba1.8k sqft2024 Gyros Cir #158, Lafayette, CO 80026Off Market
- $460,0004 bd3 ba1.8k sqft2034 Gyros Cir #153, Lafayette, CO 80026Sold
- $397,6003 bd2 ba1k sqft2022 Gyros Cir #159, Lafayette, CO 80026Off Market
- $402,3003 bd2 ba1.2k sqft2022 Gyros Cir, Lafayette, CO 80026Off Market
A local agent can set up tours, give advice and negotiate with sellers.
Similar homes
- $450,0002 bd2 ba1k sqft310 S Cherrywood Dr #203, Lafayette, CO 80026For Sale
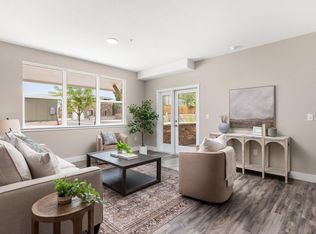
 MLS ID #1063082, Christopher Choate, 8z Real Estate. IRES as distributed by MLS GRID
 - $535,0002 bd3 ba1.2k sqft1544 Sanitas Lane, Lafayette, CO 80026For Sale
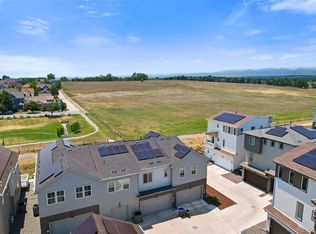
 MLS ID #7499093, Connor Slump, Rhae Group Realty. REcolorado as distributed by MLS GRID
 - $365,0002 bd2 ba1.1k sqft770 W Cleveland Circle, Lafayette, CO 80026For Sale
 MLS ID #5171787, Marc Monaco, The Monaco Group Inc. REcolorado as distributed by MLS GRID
 - $587,0003 bd3 ba2k sqft804 Beauprez Ave, Lafayette, CO 80026For Sale
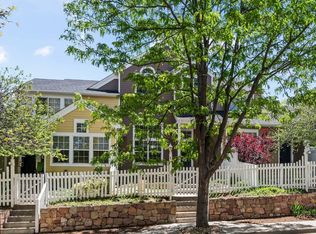 MLS ID #1058910, Patrick Dolan, RE/MAX of Boulder, Inc. IRES as distributed by MLS GRID
 - $450,0001 bd2 ba1.1k sqft310 S Cherrywood Dr #201, Lafayette, CO 80026For SaleMLS ID #1063084, Christopher Choate, 8z Real Estate. IRES as distributed by MLS GRID
- $470,0003 bd3 ba1.5k sqft923 Reynolds Farm Ln, Longmont, CO 80503For SaleMLS ID #1062325, E and L Team, RE/MAX Elevate. IRES as distributed by MLS GRID
- $485,0003 bd2 ba1.3k sqft8165 W 93rd Way, Broomfield, CO 80021For SaleMLS ID #5228154, Jon Hill, eXp Realty, LLC. REcolorado as distributed by MLS GRID
- $490,0003 bd3 ba1.4k sqftVive on Via Varra, Broomfield, CO 80020For SaleMLS ID #9136474, Nathan Hart, HomeSmart Realty. REcolorado as distributed by MLS GRID
- $525,0003 bd2 ba1.3k sqft750 W Moorhead Cir #A, Boulder, CO 80305For SaleMLS ID #1063832, Donna Voss, RE/MAX of Boulder, Inc. IRES as distributed by MLS GRID
- $445,0003 bd3 ba1.5k sqft11251 Osage #E, Northglenn, CO 80234For SaleMLS ID #3798788, Michael Kenney, Better Homes & Gardens Real Estate - Kenney & Co.. REcolorado as distributed by MLS GRID
- $475,0003 bd4 ba2.1k sqft9960 Grove Street #C, Westminster, CO 80031For SaleMLS ID #7927766, Timothy Kampmann, LPT Realty. REcolorado as distributed by MLS GRID
- $434,0001 bd1 ba856 sqft2802 Sundown Ln #210, Boulder, CO 80303For SaleMLS ID #1064021, Brie Fowler, The Agency - Boulder. IRES as distributed by MLS GRID
- $539,0003 bd2 ba1.5k sqft8960 Cody Ct, Broomfield, CO 80021For SaleMLS ID #1061781, Sarah Buch, Coldwell Banker Realty-N Metro. IRES as distributed by MLS GRID
- $475,0003 bd3 ba1.4k sqft751 Grandview Mdws Dr, Longmont, CO 80503For SaleMLS ID #1053186, Kristin Kalush, Compass - Boulder. IRES as distributed by MLS GRID
- $549,0003 bd1 ba1.9k sqft1736 Gordon Dr, Erie, CO 80516For SaleMLS ID #1063857, Maria Scroggs, Madison & Company Properties - Boulder. IRES as distributed by MLS GRID
- $399,9993 bd3 ba1.3k sqft6730 W 84th Circle #96, Arvada, CO 80003For SaleMLS ID #5779261, Zana Leiferman, Real Realty Colorado LLC. REcolorado as distributed by MLS GRID
- $499,9004 bd2 ba1.4k sqft1549 Feltham Pl, Longmont, CO 80501For SaleMLS ID #1063595, Chum Tran, Coldwell Banker Realty-Boulder. IRES as distributed by MLS GRID
- $575,0002 bd2 ba1.3k sqft290 S Cherrywood Dr #101, Lafayette, CO 80026For SaleMLS ID #1056063, Christopher Choate, 8z Real Estate. IRES as distributed by MLS GRID
- $500,0003 bd3 ba1.3k sqft19589 W 93rd Dr #A, Arvada, CO 80007For SaleMLS ID #1058935, Jaimiann Hogan, Live West Realty. IRES as distributed by MLS GRID
- $450,0002 bd3 ba1.7k sqft330 High Point Dr #105 B, Longmont, CO 80504For SaleMLS ID #1064750, Tara Boston, RE/MAX Nexus. IRES as distributed by MLS GRID
