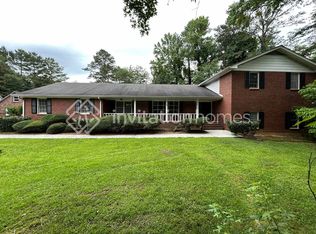
Beautifully Updated & Immaculately Maintained Home in an Ideal Location No HOA! Welcome to 2028 Harbour Oaks Drive, perfectly situated in the highly desirable Brookwood High School District. This prime location offers unbeatable convenience just minutes from major highways, shopping centers, popular restaurants, Stone Mountain Park, healthcare facilities, and multiple local parks. Inside, the home shines with modern renovations and meticulous care. The main level features a spacious family room anchored by an elegant fireplace and a bright, updated kitchen with white cabinetry, granite countertops, a tasteful backsplash, stainless steel appliances, and a center island with an inviting eat-in area. A versatile flex room on the main floor can serve as an additional great room or a fifth bedroom. Upstairs, the primary suite includes a modern bathroom with attractive tile finishes, while three generously sized secondary bedrooms share a stylish bath with a dual vanity. Step outside to a private, park-like fenced backyard, beautifully landscaped and featuring a large patio perfect for relaxing or entertaining. This home is exceptionally clean and move-in ready, combining modern comfort with a prime location.
Closed
$403,000
2028 Harbour Oaks Dr, Snellville, GA 30078
5beds
2,436sqft
Single Family Residence
Built in 1974
0.56 Acres Lot
$395,200 Zestimate®
$165/sqft
$2,533 Estimated rent
Home value
$395,200
$364,000 - $431,000
$2,533/mo
Zestimate® history
Owner options
List your home for rent
$2,533/mo
Rent Zestimate®
Find your next renter with Zillow Rental Manager. Plus, with online applications, you can quickly screen prospective tenants – for free.
$2,533/mo
Rent Zestimate®
Refinance and save
$2,513/mo
Est. payment
Refinancing to a lower rate could help reduce your monthly payments and save thousands over the life of the loan.
$2,513/mo
Est. payment
Explore your selling options
Work with a Zillow partner agent
Leverage their expertise and Zillow's premium Showcase listings to get your home seen by more buyers.
Get startedList with your own agent
Get your home in front of millions of buyers by listing it on Zillow.
Learn how to do itSell it yourself
Take full control of how buyers see your home on Zillow by listing For Sale by Owner (FSBO).
List your homeWhat's special
Modern bathroomElegant fireplaceLarge patioUpdated kitchenCenter islandStainless steel appliancesPrivate park-like fenced backyard
Zillow last checked:
Listing updated:
Listed by:
Danka Jaganjac 770-314-4716,
Re/Max Legends,
Arijan Jaganjac 770-715-0968,
Re/Max Legends
Bought with:
Catherine Protopapadakis, 429516
Hester Group, REALTORS
Source: GAMLS,MLS#: 10608837
Facts & features
Interior
Bedrooms & bathrooms
- Bedrooms: 5
- Bathrooms: 3
- Full bathrooms: 3
- Main level bathrooms: 1
- Main level bedrooms: 1
Rooms
- Room types: Family Room, Foyer, Great Room
Dining room
- Features: Dining Rm/Living Rm Combo
Kitchen
- Features: Breakfast Area, Breakfast Room, Kitchen Island, Pantry, Solid Surface Counters
Heating
- Central, Forced Air, Natural Gas
Cooling
- Ceiling Fan(s), Central Air, Electric
Appliances
- Included: Dishwasher, Gas Water Heater, Stainless Steel Appliance(s)
- Laundry: Other
Features
- Double Vanity, High Ceilings, Split Bedroom Plan, Tile Bath, Walk-In Closet(s)
- Flooring: Hardwood, Laminate, Tile
- Windows: Double Pane Windows
- Basement: Crawl Space
- Attic: Pull Down Stairs
- Number of fireplaces: 1
- Fireplace features: Factory Built, Family Room
- Common walls with other units/homes: No Common Walls
Interior area
- Total structure area: 2,436
- Total interior livable area: 2,436 sqft
- Finished area above ground: 2,436
- Finished area below ground: 0
Property
Parking
- Parking features: Garage, Kitchen Level
- Has garage: Yes
Features
- Levels: Two
- Stories: 2
- Patio & porch: Patio
- Fencing: Back Yard,Fenced,Wood
- Body of water: None
Lot
- Size: 0.56 Acres
- Features: Level, Private
Details
- Additional structures: Shed(s)
- Parcel number: R5025 201
Construction
Type & style
- Home type: SingleFamily
- Architectural style: Brick Front,Traditional
- Property subtype: Single Family Residence
Materials
- Concrete
- Roof: Composition
Condition
- Resale
- New construction: No
- Year built: 1974
Utilities & green energy
- Electric: 220 Volts
- Sewer: Septic Tank
- Water: Public
- Utilities for property: Cable Available, Electricity Available, High Speed Internet, Natural Gas Available, Underground Utilities, Water Available
Green energy
- Energy efficient items: Thermostat
Community & HOA
Community
- Features: Park, Sidewalks, Street Lights, Walk To Schools, Near Shopping
- Security: Smoke Detector(s)
- Subdivision: Harbour Oaks
HOA
- Has HOA: No
- Services included: None
Location
- Region: Snellville
Financial & listing details
- Price per square foot: $165/sqft
- Tax assessed value: $392,100
- Annual tax amount: $4,509
- Date on market: 9/19/2025
- Cumulative days on market: 20 days
- Listing agreement: Exclusive Right To Sell
- Listing terms: Cash,Conventional,FHA,VA Loan
- Electric utility on property: Yes
Price history
| Date | Event | Price |
|---|---|---|
| 10/30/2025 | Sold | $403,000-1.7%$165/sqft |
Source:  GAMLS #10608837 Report a problem GAMLS #10608837 Report a problem | ||
| 10/9/2025 | Pending sale | $409,900$168/sqft |
Source: GAMLS #10608837 Report a problem | ||
| 9/19/2025 | Listed for sale | $409,900+283.1%$168/sqft |
Source: GAMLS #10608837 Report a problem | ||
| 2/8/2011 | Sold | $107,000$44/sqft |
Source: Public Record Report a problem | ||
| 12/3/2010 | Listed for sale | $107,000-47.6%$44/sqft |
Source: foreclosure.com Report a problem | ||
| 5/17/2010 | Sold | $204,199+23.9%$84/sqft |
Source: Public Record Report a problem | ||
| 10/19/2001 | Sold | $164,800+28%$68/sqft |
Source: Public Record Report a problem | ||
| 12/15/1998 | Sold | $128,800$53/sqft |
Source: Public Record Report a problem | ||
Public tax history
| Year | Property taxes | Tax assessment |
|---|---|---|
| 2025 | $3,985 +4.2% | $156,840 +10.1% |
| 2024 | $3,826 +23.4% | $142,480 +9.3% |
| 2023 | $3,100 -12% | $130,320 +2.5% |
| 2022 | $3,523 +20.6% | $127,160 +34.1% |
| 2021 | $2,920 -19.5% | $94,840 |
| 2020 | $3,627 +0.2% | $94,840 |
| 2019 | $3,618 | $94,840 +12.6% |
| 2018 | $3,618 +37% | $84,200 +22.7% |
| 2016 | $2,642 +11.5% | $68,640 +12.2% |
| 2015 | $2,369 | $61,200 |
| 2014 | $2,369 +19.6% | $61,200 +21.8% |
| 2013 | $1,981 | $50,240 +17.4% |
| 2012 | -- | $42,800 |
| 2011 | -- | $42,800 -43.7% |
| 2010 | -- | $76,000 |
| 2009 | -- | $76,000 +19.9% |
| 2007 | -- | $63,360 |
| 2006 | -- | $63,360 |
| 2005 | -- | $63,360 |
| 2004 | $855 +17% | $63,360 +19.8% |
| 2003 | $730 -50.1% | $52,880 |
| 2002 | $1,465 -7.2% | $52,880 |
| 2001 | $1,578 | $52,880 |
Find assessor info on the county website
Neighborhood: Brookwood
Nearby homes
- $375,2004 bd2 ba2.2k sqft2018 Harbour Oaks Dr, Snellville, GA 30078Off Market

- $379,0004 bd3 ba2.3k sqft2038 Harbour Oaks Dr, Snellville, GA 30078Off Market
- $339,1004 bd3 ba-- sqft2015 Clipper Straits #0, Snellville, GA 30078Off Market
- $443,2005 bd4 ba3.2k sqft2433 Shipshire Pl, Snellville, GA 30078Off Market
- $386,4004 bd3 ba2.5k sqft2423 Shipshire Pl, Snellville, GA 30078Off Market
- $576,7005 bd5 ba4.3k sqft1998 Harbour Oaks Dr, Snellville, GA 30078Off Market
- $389,3003 bd3 ba2k sqft2025 Clipper Straits, Snellville, GA 30078Off Market
- $559,0006 bd4 ba4.2k sqft2015 Clipper Straits, Snellville, GA 30078Sold
Nearby schools
GreatSchools rating
- 9/10Brookwood Elementary SchoolGrades: PK-5Distance: 1.6 mi
- 9/10Alton C. Crews Middle SchoolGrades: 6-8Distance: 2.9 mi
- 9/10Brookwood High SchoolGrades: 9-12Distance: 1.7 mi
Schools provided by the listing agent
- Elementary: Brookwood
- Middle: Alton C Crews
- High: Brookwood
Source: GAMLS. This data may not be complete. We recommend contacting the local school district to confirm school assignments for this home.
Get a cash offer in 3 minutes
Find out how much your home could sell for in as little as 3 minutes with a no-obligation cash offer.
Estimated market value
$395,200
Get a cash offer in 3 minutes
Find out how much your home could sell for in as little as 3 minutes with a no-obligation cash offer.
Estimated market value
$395,200
- Georgia
- Gwinnett County
- Snellville
- 30078
- Brookwood
- 2028 Harbour Oaks Dr
Nearby cities
Nearby neighborhoods
Nearby zip codes
Other Snellville Topics
