Skip main navigation
Sold
  • Price Unknown

    2028 Hartwell Ct, Aubrey, TX 76227

    4beds
    2,553sqft
    Single Family Residence
    Built in 2006
    0.25 Acres Lot
    $369,800 Zestimate®
    $--/sqft
    $2,306 Estimated rent

    Home value

    $369,800

    $348,000 - $392,000

    $2,306/mo

    Zestimate® history
    Loading
    Loading...

    Owner options

    List your home for rent

    $2,306/mo

    Rent Zestimate®

    Find your next renter with Zillow Rental Manager. Plus, with online applications, you can quickly screen prospective tenants – for free.

    Learn more

    $2,306/mo

    Rent Zestimate®

    Refinance and save

    $436/mo

    Est. payment

    Refinancing to a lower rate could help reduce your monthly payments and save thousands over the life of the loan.

    See today's rates

    $436/mo

    Est. payment

    Explore your selling options

    Work with a Zillow partner agent

    Leverage their expertise and Zillow's premium Showcase listings to get your home seen by more buyers.

    Get started

    List with your own agent

    Get your home in front of millions of buyers by listing it on Zillow.

    Learn how to do it

    Sell it yourself

    Take full control of how buyers see your home on Zillow by listing For Sale by Owner (FSBO).

    List your home

    What's special

    Sprawling balconySprawling front balconyFormal officeSpacious family roomFormal diningGame roomSoaring ceilings
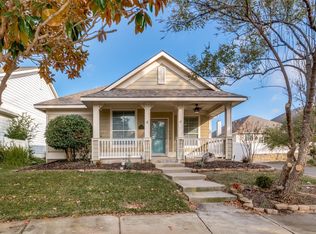
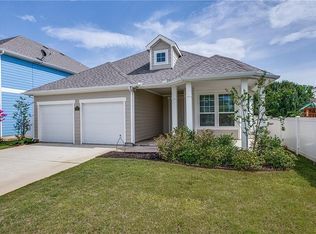
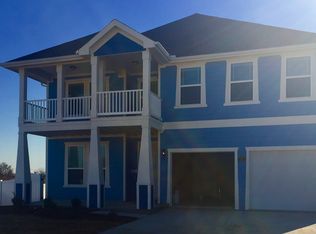
    Zero Down Payment Eligible. Interest Rate Buy Down Available. Aubrey ISD. Colonial-inspired home at end of a court within steps from the stocked pond, skate park, and one of the many pools in Providence Village. The sprawling front balcony boasts views of an idyllic, tree lined street. You are just a few moments walk from a flock of local geese and resident ducks, all who love to be fed by hand. All the streets are lined with trees, ponds & walking trails while the neighborhood boasts a skate park, pickleball & tennis courts, softball & baseball fields, several soccer fields, a water park, splash pads & an on site elementary school steps from the front door. Inside you'll find a spacious family room, soaring ceilings, a game room, formal dining, formal office perfect for remote work, 4 bedrooms & 2.5 baths. The sprawling balcony has doors off two bedrooms, perfect for sunrise yoga. The side entry driveway is oversized & has rear parking for privacy. The backyard shows off with multiple mature trees, fire pit & patio in one of the largest backyards in the city of Providence Village.

    Zillow last checked:

    Listing updated:

    Listed by:

    Shay Lang Dungy 0775340 817-682-7464,

    Great Western Realty 817-689-2888

    Bought with:

    Kathy Kiefer

    Keller Williams Realty-FM

    Source: NTREIS,MLS#: 20964120

    Facts & features

    Interior

    Bedrooms & bathrooms
    • Bedrooms: 4
    • Bathrooms: 3
    • Full bathrooms: 3
    Primary bedroom
    • Features: En Suite Bathroom, Sitting Area in Primary, Walk-In Closet(s)
    • Level: Second
    • Dimensions: 15 x 13
    Bedroom
    • Level: Second
    • Dimensions: 12 x 11
    Bedroom
    • Level: Second
    • Dimensions: 13 x 11
    Bedroom
    • Level: Second
    • Dimensions: 14 x 10
    Primary bathroom
    • Features: Built-in Features, En Suite Bathroom
    • Level: Second
    • Dimensions: 10 x 9
    Dining room
    • Level: First
    • Dimensions: 12 x 11
    Family room
    • Level: Second
    • Dimensions: 25 x 13
    Other
    • Level: Second
    • Dimensions: 7 x 6
    Other
    • Level: First
    • Dimensions: 6 x 5
    Kitchen
    • Features: Breakfast Bar, Built-in Features, Kitchen Island
    • Level: First
    • Dimensions: 16 x 12
    Living room
    • Features: Fireplace
    • Level: First
    • Dimensions: 19 x 15
    Office
    • Level: First
    • Dimensions: 13 x 13
    Utility room
    • Level: First
    • Dimensions: 5 x 5
    Heating
    • Central, Natural Gas
    Cooling
    • Central Air, Electric
    Appliances
    • Included: Dishwasher, Electric Range, Disposal, Microwave
    Features
    • Decorative/Designer Lighting Fixtures, High Speed Internet, Kitchen Island, Open Floorplan, Pantry, Cable TV, Walk-In Closet(s)
    • Flooring: Ceramic Tile, Wood
    • Has basement: No
    • Number of fireplaces: 1
    • Fireplace features: Gas, Wood Burning
    Interior area
    • Total interior livable area: 2,553 sqft

    Property

    Parking
    • Total spaces: 2
    • Parking features: Garage, Garage Door Opener, Garage Faces Rear
    • Attached garage spaces: 2
    Features
    • Levels: Two
    • Stories: 2
    • Patio & porch: Balcony
    • Exterior features: Balcony, Private Yard, Rain Gutters
    • Pool features: None
    • Fencing: Back Yard,Vinyl
    Lot
    • Size: 0.25 Acres
    • Features: Back Yard, Cul-De-Sac, Lawn, Landscaped, Subdivision, Sprinkler System, Few Trees
    Details
    • Parcel number: R283042

    Construction

    Type & style
    • Home type: SingleFamily
    • Architectural style: Colonial,Craftsman,Traditional,Detached
    • Property subtype: Single Family Residence
    Materials
    • Fiber Cement
    • Foundation: Slab
    • Roof: Composition
    Condition
    • Year built: 2006

    Utilities & green energy

    • Sewer: Public Sewer
    • Water: Public
    • Utilities for property: Natural Gas Available, Sewer Available, Water Available, Cable Available

    Community & HOA

    Community
    • Security: Smoke Detector(s)
    • Subdivision: Harbor Village At Providence P
    HOA
    • Has HOA: Yes
    • Services included: All Facilities, Association Management
    • HOA fee: $436 semi-annually
    • HOA name: Providence Village
    • HOA phone: 940-440-2200
    Location
    • Region: Aubrey

    Financial & listing details

    • Tax assessed value: $379,080
    • Annual tax amount: $7,654
    • Date on market: 6/11/2025
    • Cumulative days on market: 24 days
    • Listing terms: Cash,Conventional,FHA,VA Loan
    • Exclusions: All staging items, fridge, outdoor chairs and lights belong to realtor. Do not convey.

    Price history

    DateEventPrice
    7/29/2025Sold--
    Source: NTREIS #20964120 Report a problem
    7/14/2025Pending sale$385,000$151/sqft
    Source: NTREIS #20964120 Report a problem
    7/7/2025Contingent$385,000$151/sqft
    Source: NTREIS #20964120 Report a problem
    6/26/2025Price change$385,000-3.8%$151/sqft
    Source: NTREIS #20964120 Report a problem
    6/11/2025Listed for sale$400,000-6.8%$157/sqft
    Source: NTREIS #20964120 Report a problem
    5/8/2025Listing removed$429,000$168/sqft
    Source: NTREIS #20864582 Report a problem
    3/7/2025Listed for sale$429,000-2.3%$168/sqft
    Source: NTREIS #20864582 Report a problem
    2/20/2025Listing removed$439,000$172/sqft
    Source: NTREIS #20760437 Report a problem
    11/24/2024Price change$439,000-2.2%$172/sqft
    Source: NTREIS #20760437 Report a problem
    10/23/2024Listed for sale$449,000+9.5%$176/sqft
    Source: NTREIS #20760437 Report a problem
    8/26/2023Listing removed--
    Source: Zillow Rentals Report a problem
    8/5/2023Listed for rent$3,200$1/sqft
    Source: Zillow Rentals Report a problem
    5/27/2022Sold--
    Source: NTREIS #20036134 Report a problem
    4/25/2022Pending sale$410,000$161/sqft
    Source: RE/MAX International #20036134 Report a problem
    4/25/2022Contingent$410,000$161/sqft
    Source: NTREIS #20036134 Report a problem
    4/22/2022Listed for sale$410,000+39%$161/sqft
    Source: NTREIS #20036134 Report a problem
    8/13/2020Sold--
    Source: Agent Provided Report a problem
    7/13/2020Pending sale$294,990$116/sqft
    Source: Competitive Edge Realty LLC #14370853 Report a problem
    6/29/2020Listed for sale$294,990$116/sqft
    Source: Competitive Edge Realty LLC #14370853 Report a problem

    Public tax history

    YearProperty taxesTax assessment
    2025$7,148 -6.6%$379,080 -4.8%
    2024$7,654 -6.7%$398,137 -4.8%
    2023$8,201 +20.6%$418,188 +27.6%
    2022$6,799 -0.8%$327,843 +10%
    2021$6,852 +1.8%$298,039 +4.9%
    2020$6,730 +2%$284,088 +4.8%
    2019$6,601 +4.8%$270,953 +5.8%
    2018$6,297 +22.1%$255,979 +10%
    2017$5,157 $232,708 +10%
    2016$5,157 +11.2%$211,553 +10%
    2015$4,638 $192,321 +10%
    2014$4,638 $174,837 +6.6%
    2013$4,638 $164,029 +1%
    2012-- $162,414 +4.4%
    2011-- $155,539 -5.4%
    2010-- $164,365 +0.4%
    2009-- $163,735 -10.5%
    2007-- $183,000
    Find assessor info on the county website

    Neighborhood: Providence Village

    Nearby schools

    GreatSchools rating
    Schools provided by the listing agent
    • Elementary: James A Monaco
    • Middle: Aubrey
    • High: Aubrey
    • District: Aubrey ISD

    Source: NTREIS. This data may not be complete. We recommend contacting the local school district to confirm school assignments for this home.

    Get a cash offer in 3 minutes
    Find out how much your home could sell for in as little as 3 minutes with a no-obligation cash offer.
    Estimated market value
    $369,800
    Get a cash offer in 3 minutes
    Find out how much your home could sell for in as little as 3 minutes with a no-obligation cash offer.
    Estimated market value
    $369,800