Skip main navigation
Closed
  • $430,000

    2028 James Ave, Saint Paul, MN 55105

    4beds
    1,507sqft
    Single Family
    Built in 1925
    4,878 Square Feet Lot
    $436,500 Zestimate®
    $285/sqft
    $2,454 Estimated rent

    Home value

    $436,500

    $397,000 - $480,000

    $2,454/mo

    Zestimate® history
    Loading
    Loading...

    Owner options

    List your home for rent

    $2,454/mo

    Rent Zestimate®

    Find your next renter with Zillow Rental Manager. Plus, with online applications, you can quickly screen prospective tenants – for free.

    Learn more

    $2,454/mo

    Rent Zestimate®

    Refinance and save

    $2,752/mo

    Est. payment

    Refinancing to a lower rate could help reduce your monthly payments and save thousands over the life of the loan.

    See today's rates

    $2,752/mo

    Est. payment

    Explore your selling options

    Work with a Zillow partner agent

    Leverage their expertise and Zillow's premium Showcase listings to get your home seen by more buyers.

    Get started

    List with your own agent

    Get your home in front of millions of buyers by listing it on Zillow.

    Learn how to do it

    Sell it yourself

    Take full control of how buyers see your home on Zillow by listing For Sale by Owner (FSBO).

    List your home

    What's special

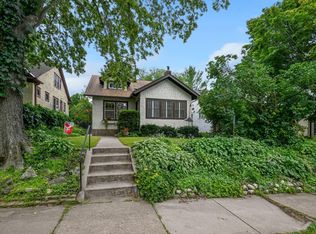
    Multiple Offers received, highest and best offers due by 4pm Sunday 3/22. Classic 1920s charm, located in the high demand Macalester Groveland neighborhood! Classic design elements, desirable layout, and sought after location are just a few of this home's highlights. Upon entering you are greeted by the beautiful original woodwork & hardwood floors, and your eye will quickly be drawn to the brick fireplace & hearth, and its adjoining built-in bookcases. The warmth of the rich wood tones is carried through to the formal dining room, again showcasing the charm of the era. The adjacent kitchen was updated in 2014, offering granite countertops, updated cabinetry with pull out drawers for added convenience, and eye catching wood beadboard ceiling. New range and refrigerator (2019) and microwave (2025). Hard to find layout features two bedrooms on both main and upper levels - each floor with their own FULL bath! Phenomenal expansion opportunity at attic - expand to create sizeable upper level primary suite, additional bedroom or shared living space! Lower level is also an equity builder - ready for the next owner's ideas. Outside enjoy expansive two tiered deck, fully fenced yard, and two car garage. Located just blocks to Mississippi River, area dining, shopping of Highland Village, and neighborhood schools. Don't miss this opportunity!

    Zillow last checked:

    Listing updated:

    Listed by:

    Claire Bisanz Distad 651-307-7260,

    Coldwell Banker Realty

    Bought with:

    Lisa Ash, CRS, CDPE, SRES

    Keller Williams Integrity NW

    Source: NorthstarMLS as distributed by MLS GRID,MLS#: 6819772MLS Logo

    Facts & features

    Interior

    Bedrooms & bathrooms
    • Bedrooms: 4
    • Bathrooms: 2
    • Full bathrooms: 2
    Bedroom
    • Level: Main
    • Area: 130 Square Feet
    • Dimensions: 13x10
    Bedroom 2
    • Level: Main
    • Area: 99 Square Feet
    • Dimensions: 11x9
    Bedroom 3
    • Level: Upper
    • Area: 120 Square Feet
    • Dimensions: 10x12
    Bedroom 4
    • Level: Upper
    • Area: 81 Square Feet
    • Dimensions: 9x9
    Deck
    • Level: Main
    • Area: 200 Square Feet
    • Dimensions: 25x8
    Dining room
    • Level: Main
    • Area: 132 Square Feet
    • Dimensions: 12x11
    Kitchen
    • Level: Main
    • Area: 112 Square Feet
    • Dimensions: 14x8
    Living room
    • Level: Main
    • Area: 242 Square Feet
    • Dimensions: 22x11
    Other
    • Level: Upper
    • Area: 275 Square Feet
    • Dimensions: 25x11
    Heating
    • Boiler
    Cooling
    • Window Unit(s)
    Appliances
    • Included: Dryer, Gas Water Heater, Microwave, Range, Refrigerator, Washer
    • Laundry: In Basement, Lower Level
    Features
    • Basement: Block,Full,Unfinished
    • Number of fireplaces: 1
    • Fireplace features: Wood Burning
    Interior area
    • Total structure area: 1,507
    • Total interior livable area: 1,507 sqft
    • Finished area above ground: 1,507
    • Finished area below ground: 0

    Property

    Parking
    • Total spaces: 2
    • Parking features: Detached Garage
    • Garage spaces: 2
    Accessibility
    • Accessibility features: None
    Features
    • Levels: One and One Half
    • Stories: 1.5
    • Patio & porch: Deck
    • Pool features: None
    • Fencing: Full
    Lot
    • Size: 4,878 Square Feet
    • Dimensions: 40 x 122
    • Features: Near Public Transit
    Details
    • Foundation area: 985
    • Parcel number: 092823230199
    • Zoning description: Residential-Single Family

    Construction

    Type & style
    • Home type: SingleFamily
    • Property subtype: Single Family
    Materials
    • Block
    • Roof: Asphalt
    Condition
    • New construction: No
    • Year built: 1925

    Utilities & green energy

    • Electric: Power Company: Xcel Energy
    • Gas: Natural Gas
    • Sewer: City Sewer - In Street
    • Water: City Water - In Street

    Community & HOA

    Community
    • Subdivision: Hankees Cleveland View
    HOA
    • Has HOA: No
    Location
    • Region: Saint Paul

    Financial & listing details

    • Price per square foot: $285/sqft
    • Tax assessed value: $410,300
    • Annual tax amount: $6,973
    • Date on market: 3/17/2026
    • Cumulative days on market: 7 days

    Price history

    DateEventPrice
    4/15/2026Sold$430,000+7.5%$285/sqft
    Source: NorthstarMLS as distributed by MLS GRID #6819772 Report a problem
    3/27/2026Pending sale$399,900$265/sqft
    Source: NorthstarMLS as distributed by MLS GRID #6819772 Report a problem
    3/20/2026Listed for sale$399,900+20.3%$265/sqft
    Source: NorthstarMLS as distributed by MLS GRID #6819772 Report a problem
    11/30/2018Sold$332,500+0.9%$221/sqft
    Source: NorthstarMLS as distributed by MLS GRID #5008696 Report a problem
    9/28/2018Listed for sale$329,500+675.3%$219/sqft
    Source: Evolution Realty LLC. #5008696 Report a problem
    9/24/1999Sold$42,500$28/sqft
    Source: Public Record Report a problem

    Public tax history

    YearProperty taxesTax assessment
    2025$6,376 +13%$410,300 +5.4%
    2024$5,640 -8.1%$389,400 +6%
    2023$6,136 +15.2%$367,200 -6.2%
    2022$5,326 +2.1%$391,500 +17.1%
    2021$5,216 -5.5%$334,300 +0.4%
    2020$5,517 +19.9%$332,900 +7.5%
    2019$4,600 $309,700
    2018$4,600 -5.1%$309,700 +6.1%
    2017$4,850 $291,800
    2016$4,850 +11.8%--
    2015$4,340 +11.5%$252,100
    2014$3,892 -3%--
    2013$4,012 +2.4%--
    2012$3,918 +9.2%--
    2011$3,588 --
    2010-- --
    2009$3,358 +1.6%--
    2008$3,304 +5.2%--
    2007$3,142 +12.6%--
    2006$2,790 +17.2%--
    2005$2,380 +0.2%--
    2004$2,376 +8.4%--
    2003$2,192 +13.8%--
    2002$1,926 -17.8%--
    2001$2,344 +27.4%--
    2000$1,839 --
    Find assessor info on the county website

    Neighborhood: Macalester-Groveland

    Nearby schools

    GreatSchools rating
    Get a cash offer in 3 minutes
    Find out how much your home could sell for in as little as 3 minutes with a no-obligation cash offer.
    Estimated market value
    $436,500
    Get a cash offer in 3 minutes
    Find out how much your home could sell for in as little as 3 minutes with a no-obligation cash offer.
    Estimated market value
    $436,500