Skip main navigation
Sold for $3,950,000
Street View
  • $3,950,000

    2028 Jefferson St, San Francisco, CA 94123

    3beds
    --sqft
    Single Family Residence
    Built in 1930
    2,653 Square Feet Lot
    $4,423,100 Zestimate®
    $--/sqft
    $8,379 Estimated rent

    Home value

    $4,423,100

    $4.03M - $4.87M

    $8,379/mo

    Zestimate® history
    Loading
    Loading...

    Owner options

    List your home for rent

    $8,379/mo

    Rent Zestimate®

    Find your next renter with Zillow Rental Manager. Plus, with online applications, you can quickly screen prospective tenants – for free.

    Learn more

    $8,379/mo

    Rent Zestimate®

    Refinance and save

    $25,049/mo

    Est. payment

    Refinancing to a lower rate could help reduce your monthly payments and save thousands over the life of the loan.

    See today's rates

    $25,049/mo

    Est. payment

    Explore your selling options

    Work with a Zillow partner agent

    Leverage their expertise and Zillow's premium Showcase listings to get your home seen by more buyers.

    Get started

    List with your own agent

    Get your home in front of millions of buyers by listing it on Zillow.

    Learn how to do it

    Sell it yourself

    Take full control of how buyers see your home on Zillow by listing For Sale by Owner (FSBO).

    List your home

    What's special

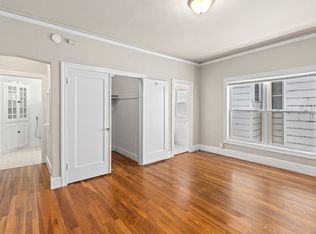
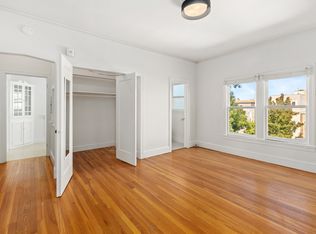
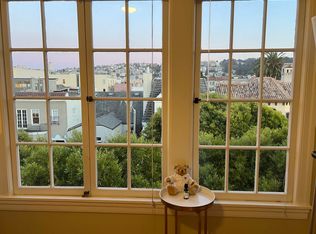
    Ideally located less than one block to the famed Palace of Fine Arts in San Francisco's Marina District, 2028 Jefferson St is a fabulous, classic Marina-style single family home boasting charm and remodeled interiors. Extensively renovated in 2018, this home features 3 bedrooms and 2.5 bathrooms and a lush landscaped garden with an incredible redwood tree. The main level of the home includes formal living and dining rooms, with the south-facing living room awash in natural light. The professional kitchen has a Wolf range and microwave, SubZero refrigerator and wine refrigerator, and counters wrapped in quartz. Adjacent to the kitchen is a walk-out patio which provides access to the serene garden, with space for a dining table and seating. Ascending to the top level from the curved central staircase, you are greeted with three generous bedrooms plus an office area in the guest bedroom. The primary suite includes a walk-in closet and a gorgeous bathroom with a walk-in shower stall encased in tile. The ground level of the home is encompassed by a formal entry foyer and spacious 2 car garage. The home is just steps from the restaurants, boutique shopping, and nightlife of Chestnut St as well as the stunning views of the Golden Gate Bridge, Marina Green, and Alcatraz.

    Zillow last checked:

    Listing updated:

    Listed by:

    Frank A. Nolan DRE #01300017 415-377-3726,

    Vanguard Properties 415-321-7000,

    Massimo F. Loporto DRE #01898225 415-572-6508,

    Vanguard Properties

    Bought with:

    David G. Cohen, DRE #01447526

    City Real Estate

    Source: SFAR,MLS#: 424031990MLS LogoOriginating MLS: San Francisco Association of REALTORS

    Facts & features

    Interior

    Bedrooms & bathrooms
    • Bedrooms: 3
    • Bathrooms: 3
    • Full bathrooms: 2
    • 1/2 bathrooms: 1
    Primary bedroom
    • Features: Walk-In Closet
    • Area: 0
    • Dimensions: 0 x 0
    Bedroom 1
    • Area: 0
    • Dimensions: 0 x 0
    Bedroom 2
    • Area: 0
    • Dimensions: 0 x 0
    Bedroom 3
    • Area: 0
    • Dimensions: 0 x 0
    Bedroom 4
    • Area: 0
    • Dimensions: 0 x 0
    Primary bathroom
    • Features: Double Vanity, Shower Stall(s), Window
    Bathroom
    • Features: Tile, Tub w/Shower Over, Window
    Dining room
    • Features: Formal Room
    • Level: Main
    • Area: 0
    • Dimensions: 0 x 0
    Family room
    • Area: 0
    • Dimensions: 0 x 0
    Kitchen
    • Features: Breakfast Area, Kitchen Island, Quartz Counter
    • Level: Main
    • Area: 0
    • Dimensions: 0 x 0
    Living room
    • Level: Main
    • Area: 0
    • Dimensions: 0 x 0
    Heating
    • Central
    Cooling
    • None
    Appliances
    • Included: Dishwasher, Disposal, Free-Standing Gas Range, Range Hood, Microwave, Wine Refrigerator, Dryer, Washer
    • Laundry: In Garage
    Features
    • Formal Entry
    • Flooring: Tile, Wood
    • Windows: Skylight(s)
    • Number of fireplaces: 1
    • Fireplace features: Living Room
    Interior area
    • Total structure area: 0

    Property

    Parking
    • Total spaces: 2
    • Parking features: Enclosed, Garage Door Opener, Garage Faces Front, Inside Entrance, Tandem, On Site (Single Family Only)
    • Has garage: Yes
    Features
    • Stories: 3
    • Patio & porch: Uncovered Deck
    • Fencing: Back Yard
    Lot
    • Size: 2,653 Square Feet
    • Features: Landscaped, Landscape Front
    Details
    • Parcel number: 0910023
    • Special conditions: Standard

    Construction

    Type & style
    • Home type: SingleFamily
    • Architectural style: Contemporary,Marina
    • Property subtype: Single Family Residence
    • Attached to another structure: Yes
    Condition
    • Updated/Remodeled
    • New construction: No
    • Year built: 1930

    Community & HOA

    HOA
    • Has HOA: No
    Location
    • Region: San Francisco
    • Elevation: 0

    Financial & listing details

    • Tax assessed value: $4,029,000
    • Annual tax amount: $48,458
    • Date on market: 5/16/2024
    • Cumulative days on market: 4 days
    • Total actual rent: 0
    • Road surface type: Sidewalk/Curb/Gutter

    Price history

    DateEventPrice
    6/14/2024Sold$3,950,000+9.8%
    Source: SFAR #424031990 Report a problem
    5/22/2024Pending sale$3,599,000
    Source: SFAR #424031990 Report a problem
    5/17/2024Listed for sale$3,599,000+28.2%
    Source: SFAR #424031990 Report a problem
    7/27/2017Sold$2,807,000-6.3%
    Source: SFAR #458506 Report a problem
    6/21/2017Pending sale$2,995,000
    Source: San Francisco #458506 Report a problem
    6/6/2017Listed for sale$2,995,000
    Source: San Francisco #458506 Report a problem

    Public tax history

    YearProperty taxesTax assessment
    2025$48,458 +29.3%$4,029,000 +28.7%
    2024$37,470 +1.5%$3,131,256 +2%
    2023$36,919 +1.9%$3,069,859 +2%
    2022$36,239 +1.8%$3,009,667 +2%
    2021$35,605 -0.4%$2,950,655 +1%
    2020$35,740 +3.6%$2,920,401 +2%
    2019$34,508 +3.5%$2,863,140 +2%
    2018$33,344 +405.1%$2,807,000 +423%
    2017$6,601 +2%$536,675 +2%
    2016$6,474 +1.3%$526,153 +1.5%
    2015$6,391 +2.7%$518,250 +2%
    2014$6,223 $508,100 +0.5%
    2013-- $505,805 +2%
    2012-- $495,889 +2%
    2011-- $486,166 +0.8%
    2010-- $482,536 -0.2%
    2009-- $483,682 +2%
    2008-- $474,199 +2%
    2007-- $464,902 +2%
    2006-- $455,788 +2%
    2005-- $446,852 +3.9%
    2003-- $430,062 +2%
    2002-- $421,631 +2%
    2001-- $413,367 +2%
    2000-- $405,261
    Find assessor info on the county website

    Neighborhood: Marina District

    Nearby schools

    GreatSchools rating
    Get a cash offer in 3 minutes
    Find out how much your home could sell for in as little as 3 minutes with a no-obligation cash offer.
    Estimated market value
    $4,423,100
    Get a cash offer in 3 minutes
    Find out how much your home could sell for in as little as 3 minutes with a no-obligation cash offer.
    Estimated market value
    $4,423,100