Welcome to your new home in the coveted Walleck Ranch subdivision, ideally situated near Kingman's top amenities. This spacious 4-bedroom, 2-bathroom residence features a 3-car garage and an open layout, highlighted by a cozy gas fireplace in the living room. Upon entering the front door, there is a unique library/sitting area with a wall of built-in shelving and decorative stone pillars. The living room has a beautiful stone front gas fire place and multiple windows that let in ample light. The kitchen is a chef's delight, offering plenty of cabinet and counter space, along with all-black appliances including a flat-top stove, oven, refrigerator, and microwave. A separate pantry with custom barn door and oversized laundry room provide ample storage and convenience. Step outside to discover beautifully landscaped front and back yards, complete with a gazebo, firepit area, shed, faux grass, and decorative rock accents perfect for outdoor enjoyment. Move-in ready and meticulously maintained, this home offers luxury living in a prime location.
Closed
$405,000
2028 John Wayne Drive, Kingman, AZ 86409
4beds
2,146sqft
Single Family Residence
Built in 2006
8,712 Square Feet Lot
$408,300 Zestimate®
$189/sqft
$1,854 Estimated rent
Home value
$408,300
$388,000 - $429,000
$1,854/mo
Zestimate® history
Owner options
List your home for rent
$1,854/mo
Rent Zestimate®
Find your next renter with Zillow Rental Manager. Plus, with online applications, you can quickly screen prospective tenants – for free.
$1,854/mo
Rent Zestimate®
Refinance and save
$2,359/mo
Est. payment
Refinancing to a lower rate could help reduce your monthly payments and save thousands over the life of the loan.
$2,359/mo
Est. payment
Explore your selling options
Work with a Zillow partner agent
Leverage their expertise and Zillow's premium Showcase listings to get your home seen by more buyers.
Get startedList with your own agent
Get your home in front of millions of buyers by listing it on Zillow.
Learn how to do itSell it yourself
Take full control of how buyers see your home on Zillow by listing For Sale by Owner (FSBO).
List your homeWhat's special
Cozy gas fireplaceOpen layoutFlat - top stoveUnique libraryFaux grassSeparate pantryCounter space
Zillow last checked:
Listing updated:
Listed by:
Julie Moon c21highl@citlink.net,
Century 21 Highland
Bought with:
Julie Moon, SA693900000
Century 21 Highland
Source: Momentum MLS,MLS#: 011669 Originating MLS: Western AZ Regional Real Estate Data Exchange
Originating MLS: Western AZ Regional Real Estate Data ExchangeFacts & features
Interior
Bedrooms & bathrooms
- Bedrooms: 4
- Bathrooms: 2
- Full bathrooms: 2
Heating
- Central, Gas
Cooling
- Central Air, Electric
Appliances
- Included: Dryer, Dishwasher, Electric Oven, Electric Range, Disposal, Gas Dryer, Microwave, Refrigerator, Water Softener, Water Heater, Washer
- Laundry: Electric Dryer Hookup, Gas Dryer Hookup, Inside, Laundry in Utility Room
Features
- Bathtub, Ceiling Fan(s), Dining Area, Dual Sinks, Great Room, Garden Tub/Roman Tub, Jetted Tub, Main Level Primary, Primary Suite, Open Floorplan, Pantry, Solid Surface Counters, Separate Shower, Tub Shower, Walk-In Closet(s), Window Treatments, Programmable Thermostat
- Flooring: Carpet, Tile, Hard Surface Flooring or Low Pile Carpet
- Windows: Window Coverings
- Has fireplace: Yes
- Fireplace features: Gas Log
Interior area
- Total interior livable area: 2,146 sqft
Property
Parking
- Total spaces: 3
- Parking features: Attached, Finished Garage, Garage Door Opener
- Attached garage spaces: 3
Accessibility
- Accessibility features: Low Threshold Shower
Features
- Levels: One
- Stories: 1
- Entry location: Ceiling Fan(s),Counters-Solid Surface,Dining-Casua
- Patio & porch: Covered, Patio
- Exterior features: Sprinkler/Irrigation, Landscaping, Shed
- Pool features: None
- Has spa: Yes
- Fencing: Block
- Has view: Yes
- View description: Mountain(s)
Lot
- Size: 8,712 Square Feet
- Dimensions: 70 x 120 x 103 x 102
- Features: Public Road
Details
- Additional structures: Gazebo
- Parcel number: 32044006A
- Zoning description: K- R1-6 Res: Sing Fam 6000sqft
Construction
Type & style
- Home type: SingleFamily
- Architectural style: One Story
- Property subtype: Single Family Residence
Materials
- Stucco, Wood Frame
- Roof: Tile
Condition
- New construction: No
- Year built: 2006
Utilities & green energy
- Electric: 110 Volts
- Sewer: Public Sewer
- Water: Public
- Utilities for property: Natural Gas Available, Underground Utilities
Green energy
- Water conservation: Water-Smart Landscaping
Community & HOA
Community
- Features: Sidewalks, Curbs, Gutter(s)
- Subdivision: Walleck Ranch TR 1961-E
HOA
- Has HOA: No
Location
- Region: Kingman
Financial & listing details
- Price per square foot: $189/sqft
- Tax assessed value: $318,351
- Annual tax amount: $1,389
- Date on market: 4/12/2024
- Cumulative days on market: 11 days
- Listing terms: Cash,Conventional,1031 Exchange,FHA,USDA Loan,VA Loan
- Road surface type: Paved
Price history
| Date | Event | Price |
|---|---|---|
| 5/31/2024 | Sold | $405,000$189/sqft |
Source:  Momentum MLS #011669 Report a problem Momentum MLS #011669 Report a problem | ||
| 4/24/2024 | Pending sale | $405,000$189/sqft |
Source: Momentum MLS #011669 Report a problem | ||
| 4/13/2024 | Listed for sale | $405,000+1.3%$189/sqft |
Source: Momentum MLS #011669 Report a problem | ||
| 4/11/2022 | Sold | $400,000+0%$186/sqft |
Source: Momentum MLS #990274 Report a problem | ||
| 3/8/2022 | Listed for sale | $399,999+76.2%$186/sqft |
Source: Momentum MLS #990274 Report a problem | ||
| 4/26/2018 | Sold | $227,000-14.8%$106/sqft |
Source: Public Record Report a problem | ||
| 2/23/2018 | Price change | $266,500-0.9%$124/sqft |
Source: RE/MAX Preferred Pros. #935810 Report a problem | ||
| 1/9/2018 | Price change | $269,000-2.2%$125/sqft |
Source: RE/MAX Preferred Pros. #935810 Report a problem | ||
| 12/16/2017 | Listed for sale | $275,000+0.4%$128/sqft |
Source: RE/MAX Preferred Pros. #935810 Report a problem | ||
| 8/7/2006 | Sold | $274,000+315.8%$128/sqft |
Source: Public Record Report a problem | ||
| 10/21/2005 | Sold | $65,900$31/sqft |
Source: Public Record Report a problem | ||
Public tax history
| Year | Property taxes | Tax assessment |
|---|---|---|
| 2026 | $1,346 -0.2% | $31,835 +1.9% |
| 2025 | $1,348 -2.9% | $31,228 -4.9% |
| 2024 | $1,389 +9.2% | $32,831 +14.1% |
| 2023 | $1,272 -5.7% | $28,779 +24.7% |
| 2022 | $1,349 +4% | $23,075 +5% |
| 2021 | $1,297 +2.2% | $21,968 +15.8% |
| 2019 | $1,269 | $18,973 +0.8% |
| 2018 | $1,269 +10.3% | $18,818 +5.6% |
| 2017 | $1,150 +3.9% | $17,828 +7.2% |
| 2016 | $1,107 -4.3% | $16,635 +11.6% |
| 2015 | $1,156 | $14,908 +24.7% |
| 2014 | -- | $11,957 +3.9% |
| 2013 | -- | $11,507 +10.4% |
| 2012 | -- | $10,424 -3.1% |
| 2011 | -- | $10,762 -25.9% |
| 2010 | -- | $14,515 -23.9% |
| 2009 | -- | $19,086 -15.6% |
| 2008 | -- | $22,625 |
| 2007 | -- | -- |
Find assessor info on the county website
Neighborhood: 86409
Nearby homes
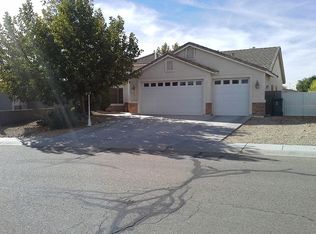
- $357,6004 bd2 ba2k sqft2024 John Wayne Dr, Kingman, AZ 86409Off Market
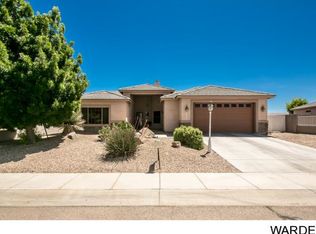
- $383,4003 bd3 ba2.2k sqft2032 John Wayne Dr, Kingman, AZ 86409Off Market
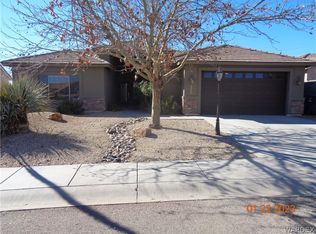
- $350,0003 bd3 ba2.2k sqft2020 John Wayne Dr, Kingman, AZ 86409Sold
- $337,900-- bd-- ba1.7k sqft2027 John Wayne Dr, Kingman, AZ 86409Off Market
- $361,6004 bd2 ba2k sqft2031 John Wayne Dr, Kingman, AZ 86409Off Market
- $371,7004 bd2 ba2k sqft2036 John Wayne Dr, Kingman, AZ 86409Off Market
- $14,294-- bd-- ba-- sqft2036 John Wayne Dr, Kingman, AZ 86409Off Market
- $333,1004 bd2 ba1.8k sqft1963 Will Rogers Way, Kingman, AZ 86409Off Market
Nearby schools
GreatSchools rating
- 4/10Manzanita Elementary SchoolGrades: K-5Distance: 1.7 mi
- 2/10Kingman Middle SchoolGrades: 6-8Distance: 1.5 mi
- 2/10Kingman High SchoolGrades: 9-12Distance: 1.5 mi


Get pre-qualified for a loan
At Zillow Home Loans, we can pre-qualify you in as little as 5 minutes with no impact to your credit score.An equal housing lender. NMLS #10287.
Sell for more on Zillow
Get a Zillow Showcase℠ listing at no additional cost and you could sell for .
$408,300
2% more
+$8,166
With Zillow Showcase(estimated)
$416,466
- Arizona
- Mohave County
- Kingman
- 86409
- 2028 John Wayne Drive
Nearby cities
Nearby zip codes
Other Kingman Topics
