Skip main navigation
Sold for $1,417,000
  • Tax assessed value
    $1,417,000

    2028 Kirtland Cir, Thousand Oaks, CA 91360

    4beds
    2,560sqft
    Single Family Residence
    Built in 1986
    9,147 Square Feet Lot
    $1,478,600 Zestimate®
    $554/sqft
    $5,888 Estimated rent

    Home value

    $1,478,600

    Estimated sales range

    Not available

    $5,888/mo

    Zestimate® history
    Loading
    Loading...

    Owner options

    List your home for rent

    $5,888/mo

    Rent Zestimate®

    Find your next renter with Zillow Rental Manager. Plus, with online applications, you can quickly screen prospective tenants – for free.

    Learn more

    $5,888/mo

    Rent Zestimate®

    Refinance and save

    $8,999/mo

    Est. payment

    Refinancing to a lower rate could help reduce your monthly payments and save thousands over the life of the loan.

    See today's rates

    $8,999/mo

    Est. payment

    Explore your selling options

    Work with a Zillow partner agent

    Leverage their expertise and Zillow's premium Showcase listings to get your home seen by more buyers.

    Get started

    List with your own agent

    Get your home in front of millions of buyers by listing it on Zillow.

    Learn how to do it

    Sell it yourself

    Take full control of how buyers see your home on Zillow by listing For Sale by Owner (FSBO).

    List your home

    What's special

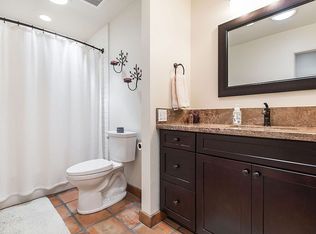
    Dazzling natural lightCharming nookPristine poolPrimary suiteLpv flooringSpa like bathSolid wood cabinetry
    Discover an exquisite retreat where elegance and modern style converge in this immaculate two-story Lynnbrooke residence. With 4 spacious bedrooms and 2.5 lavishly appointed bathrooms, this home welcomes you with vaulted ceilings, dazzling natural light and open, airy rooms. A chef's delight, the kitchen is both functional and beautiful with solid wood cabinetry, including pull-out shelves, granite counters, stainless steel appliances, and the health benefits of a reverse osmosis water system. Breakfast is served in the charming nook, overlooking the spectacular back yard. The open-concept living spaces offer stylish gathering spots for friends and family, with the gorgeous formal dining room highlighting the perfect venues of this well-maintained home. You'll love entertaining in this magnificent property. Step outside to the picturesque backyard oasis, featuring a pristine pool and relaxing jacuzzi surrounded by lush tropical palms and expertly curated drought-tolerant landscaping. And at the end of the day, you can escape to your Primary Suite and spa like bath, with high-end finishes and LPV flooring. Nestled in a quiet cul-de-sac, this home offers a three-car garage, with abundant raised storage, an indoor laundry room and secondary bedrooms that are generous in size. The enchanting outdoor areas, including a covered patio adorned with twinkling café lights, provide a perfect setting for relaxation and outdoor dining. Live life luxuriously in this phenomenal home.

    Zillow last checked:

    Listing updated:

    Listed by:

    Dianna M Dingman DRE #01333082 805-901-3369,

    Keller Williams Westlake Village

    Bought with:

    Paul Du Ross, DRE #00892905

    Real Brokerage Technologies

    Source: CSMAOR,MLS#: 225002113MLS Logo

    Facts & features

    Interior

    Bedrooms & bathrooms
    • Bedrooms: 4
    • Bathrooms: 3
    • Full bathrooms: 2
    • 1/2 bathrooms: 1
    Heating
    • Fireplace(s), Forced Air, Natural Gas
    Cooling
    • Ceiling Fan(s), Central Air
    Appliances
    • Included: Dishwasher, Dryer, Disposal, Refrigerator, Washer
    • Laundry: Laundry Room
    Features
    • High Ceilings, Sunken Living Room, Granite Counters, Formal Dining Room
    • Flooring: Ceramic Tile, Wood/Wood Like
    • Doors: Sliding Glass Door(s)
    • Windows: Plantation Shutters
    • Has fireplace: Yes
    • Fireplace features: Other, Family Room, Gas
    Interior area
    • Total structure area: 2,560
    • Total interior livable area: 2,560 sqft

    Property

    Parking
    • Total spaces: 3
    • Parking features: Garage Attached, Driveway, Concrete, Garage, Direct Access
    • Attached garage spaces: 3
    • Has uncovered spaces: Yes
    Features
    • Levels: Two
    • Stories: 2
    • Entry location: Ground Level w/Steps
    • Patio & porch: Covered
    • Exterior features: Gutters
    • Has private pool: Yes
    • Pool features: Private, Gunite
    • Has spa: Yes
    • Spa features: Heated - Gas, Private, Gunite, In Ground
    • Fencing: Block,Vinyl,Wrought Iron,Fenced
    Lot
    • Size: 9,147 Square Feet
    • Features: Front Yard, Landscaped, Corner Lot, Cul-De-Sac
    Details
    • Parcel number: 5520043095
    • Special conditions: Standard

    Construction

    Type & style
    • Home type: SingleFamily
    • Architectural style: Traditional
    • Property subtype: Single Family Residence
    Materials
    • Stucco
    • Foundation: Concrete Slab, Slab
    • Roof: Concrete Tile
    Condition
    • Year built: 1986

    Utilities & green energy

    • Sewer: Public Sewer
    • Water: District/Public

    Community & HOA

    Community
    • Subdivision: LynnBrooke-380
    HOA
    • Has HOA: No
    Location
    • Region: Thousand Oaks

    Financial & listing details

    • Price per square foot: $554/sqft
    • Tax assessed value: $1,417,000
    • Date on market: 4/30/2025
    • Cumulative days on market: 104 days
    • Listing terms: Conventional,Cash to New Loan,Cash

    Price history

    DateEventPrice
    7/15/2025Sold$1,417,000-2.9%$554/sqft
    Source: CSMAOR #225002113 Report a problem
    6/24/2025Pending sale$1,459,000$570/sqft
    Source: CSMAOR #225002113 Report a problem
    6/13/2025Contingent$1,459,000$570/sqft
    Source: CSMAOR #225002113 Report a problem
    4/30/2025Price change$1,459,000+0.6%$570/sqft
    Source: CSMAOR #225002113 Report a problem
    4/4/2025Price change$1,450,000-6.5%$566/sqft
    Source: CSMAOR #225001667 Report a problem
    2/28/2025Price change$1,550,000-4.6%$605/sqft
    Source: CSMAOR #225000834 Report a problem
    2/20/2025Listed for sale$1,625,000+30.1%$635/sqft
    Source: CSMAOR #225000834 Report a problem
    9/28/2022Sold$1,249,000-3.8%$488/sqft
    Source: CSMAOR #222004047 Report a problem
    8/25/2022Pending sale$1,299,000$507/sqft
    Source: CRMLS #222004047 Report a problem
    8/11/2022Listed for sale$1,299,000$507/sqft
    Source: CRMLS #222004047 Report a problem
    8/9/2022Pending sale$1,299,000$507/sqft
    Source: CSMAOR #222003968 Report a problem
    8/6/2022Listed for sale$1,299,000+60%$507/sqft
    Source: CSMAOR #222003968 Report a problem
    8/29/2014Sold$812,000-0.9%$317/sqft
    Source: CSMAOR #214017920 Report a problem
    5/11/2014Listed for sale$819,000+87.8%$320/sqft
    Source: Aviara Real Estate #214017920 Report a problem
    8/28/1998Sold$436,000$170/sqft
    Source: Public Record Report a problem

    Public tax history

    YearProperty taxesTax assessment
    2026-- $1,417,000 +9%
    2025$14,817 +5.1%$1,299,459 +2%
    2024$14,100 $1,273,980 +2%
    2023$14,100 +32.4%$1,249,000 +35.8%
    2022$10,646 +2%$919,608 +2%
    2021$10,440 +5%$901,577 +1%
    2020$9,943 +2.7%$892,335 +2%
    2019$9,680 +2.1%$874,839 +2%
    2018$9,482 +2%$857,686 +2%
    2017$9,292 +1%$840,870 +2%
    2016$9,198 +1.8%$824,383 +1.5%
    2015$9,032 +41.7%$812,000 +45.6%
    2014$6,374 $557,573 +0.5%
    2013-- $555,055 +2%
    2012-- $544,172 +2%
    2011-- $533,503 +0.5%
    2009-- $530,777 +4%
    2007-- $510,168 +2%
    2006-- $500,165 +2%
    2005-- $490,359 +3.9%
    2003-- $471,937 +2%
    2002-- $462,684 +2%
    2001$4,965 +2.1%$453,613 +2%
    2000$4,861 $444,720
    Find assessor info on the county website

    Neighborhood: 91360

    Nearby schools

    GreatSchools rating
    Get a cash offer in 3 minutes
    Find out how much your home could sell for in as little as 3 minutes with a no-obligation cash offer.
    Estimated market value
    $1,478,600
    Get a cash offer in 3 minutes
    Find out how much your home could sell for in as little as 3 minutes with a no-obligation cash offer.
    Estimated market value
    $1,478,600