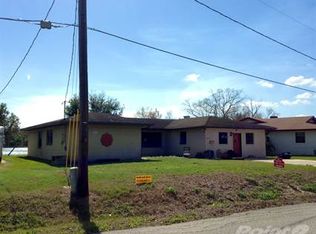
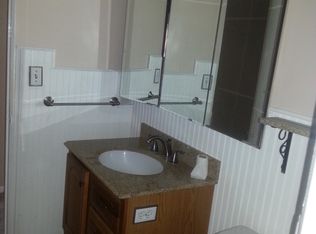
Back on the Market – Buyer Financing Fell Through! This well-maintained lakefront home is once again available after the previous buyer’s loan was denied. Lakefront Living in the Heart of Orlando – No HOA! Welcome to 2028 Lake Christie Dr, a 3-bedroom, 2-bathroom lakefront home offering a flexible interior layout and a highly convenient location. With 1,771 square feet of living space, this solid concrete block home features a two-car garage, an extended driveway, and a bright, inviting atmosphere from the moment you walk in. Enjoy peaceful mornings on the spring-fed shores of Lake Roger, where you can launch your kayak or paddleboard right from your backyard. The property is partially fenced at the front and sides, with the back left open to preserve sweeping lake views and maintain a close connection to nature. Inside, you'll find both a formal living room and a separate family room, along with a flex room near the laundry area—ideal for use as a walk-in pantry, utility space, or additional storage. Key system updates include a new roof (2018), whole-house plumbing replacement (2020), new water heater (2020), and a new electrical panel (2025), giving buyers peace of mind for years to come. Perfectly positioned just 1 mile from The Florida Mall, 5 miles from Universal’s Epic Universe, 10 minutes from Orlando International Airport, and 15 minutes from Downtown Orlando and the Mall at Millenia, this location offers unbeatable convenience. With quick access to I-4, SR-528, and Florida’s Turnpike, you’ll be connected to all of Central Florida with ease. With no HOA, direct lakefront access, and a layout that supports both comfort and functionality, this home is a rare find in one of Orlando’s most central and connected neighborhoods. Schedule your private showing today and start living the lakefront lifestyle!
Sold for $371,277
$371,277
2028 LAKE CHRISTIE DRIVE, ORLANDO, FL 32809
3beds
1,771sqft
Single Family Residence
Built in 1973
0.44 Acres Lot
$372,300 Zestimate®
$210/sqft
$2,544 Estimated rent
Home value
$372,300
$339,000 - $410,000
$2,544/mo
Zestimate® history
Owner options
List your home for rent
$2,544/mo
Rent Zestimate®
Find your next renter with Zillow Rental Manager. Plus, with online applications, you can quickly screen prospective tenants – for free.
$2,544/mo
Rent Zestimate®
Refinance and save
$2,673/mo
Est. payment
Refinancing to a lower rate could help reduce your monthly payments and save thousands over the life of the loan.
$2,673/mo
Est. payment
Explore your selling options
Work with a Zillow partner agent
Leverage their expertise and Zillow's premium Showcase listings to get your home seen by more buyers.
Get startedList with your own agent
Get your home in front of millions of buyers by listing it on Zillow.
Learn how to do itSell it yourself
Take full control of how buyers see your home on Zillow by listing For Sale by Owner (FSBO).
List your homeWhat's special
Two-car garageDirect lakefront accessFlexible interior layoutSeparate family roomLakefront homeBright inviting atmosphere
Zillow last checked:
Listing updated:
Listed by:
Edgar Rodriguez 321-424-2800,
RE/MAX ELITE 321-752-5858
Bought with:
Chere Roane, 3010242
NICOLE-HUDSON REALTY CORP
Source: Stellar MLS,MLS#: O6311268 Originating MLS: Orlando Regional
Originating MLS: Orlando Regional
Facts & features
Interior
Bedrooms & bathrooms
- Bedrooms: 3
- Bathrooms: 2
- Full bathrooms: 2
Rooms
- Room types: Attic, Bonus Room, Family Room, Living Room, Utility Room
Primary bedroom
- Features: Shower No Tub, Built-in Closet
- Level: First
- Area: 196.98 Square Feet
- Dimensions: 14.7x13.4
Bedroom 2
- Features: Tub With Shower, Built-in Closet
- Level: First
- Area: 121.03 Square Feet
- Dimensions: 13.3x9.1
Bedroom 3
- Features: Built-in Closet
- Level: First
- Area: 82.81 Square Feet
- Dimensions: 9.1x9.1
Bonus room
- Features: No Closet
- Level: First
- Area: 75.6 Square Feet
- Dimensions: 9x8.4
Dining room
- Level: First
- Area: 110 Square Feet
- Dimensions: 11x10
Family room
- Level: First
- Area: 174.44 Square Feet
- Dimensions: 17.8x9.8
Kitchen
- Level: First
- Area: 143 Square Feet
- Dimensions: 13x11
Living room
- Level: First
- Area: 210.14 Square Feet
- Dimensions: 15.8x13.3
Utility room
- Level: First
- Area: 105.6 Square Feet
- Dimensions: 8.8x12
Heating
- Central
Cooling
- Central Air
Appliances
- Included: Dishwasher, Dryer, Microwave, Range, Range Hood, Refrigerator, Washer
- Laundry: Gas Dryer Hookup, Inside
Features
- Ceiling Fan(s), Crown Molding, Thermostat, Wet Bar
- Flooring: Carpet, Ceramic Tile
- Doors: French Doors, Outdoor Grill, Sliding Doors
- Windows: Skylight(s)
- Has fireplace: Yes
- Fireplace features: Living Room, Stone
Interior area
- Total structure area: 2,365
- Total interior livable area: 1,771 sqft
Property
Parking
- Total spaces: 2
- Parking features: Garage - Attached
- Attached garage spaces: 2
- Details: Garage Dimensions: 21x21
Features
- Levels: One
- Stories: 1
- Patio & porch: Front Porch
- Exterior features: Outdoor Grill, Private Mailbox, Storage
- Fencing: Fenced
- Has view: Yes
- View description: City, Lake
- Has water view: Yes
- Water view: Lake
- Waterfront features: Lake Front, Lake Privileges, Powerboats – None Allowed, Seawall
- Body of water: LAKE ROGER
Lot
- Size: 0.44 Acres
- Dimensions: 92 x 411
- Features: City Lot, Oversized Lot
Details
- Parcel number: 342329574801080
- Zoning: R-1
- Special conditions: None
Construction
Type & style
- Home type: SingleFamily
- Architectural style: Traditional
- Property subtype: Single Family Residence
Materials
- Block, Concrete
- Foundation: Slab
- Roof: Shingle
Condition
- New construction: No
- Year built: 1973
Utilities & green energy
- Sewer: Septic Tank
- Water: Public
- Utilities for property: Electricity Connected, Public, Water Connected
Community & HOA
Community
- Features: Park
- Security: Smoke Detector(s)
- Pet fee: $0 monthly
- Subdivision: MORNINGSIDE PARK
HOA
- Has HOA: No
- Amenities included: Basketball Court
Location
- Region: Orlando
Financial & listing details
- Price per square foot: $210/sqft
- Tax assessed value: $260,762
- Annual tax amount: $1,598
- Date on market: 5/22/2025
- Cumulative days on market: 135 days
- Listing terms: Cash,Conventional,FHA,VA Loan
- Ownership: Fee Simple
- Total actual rent: 0
- Electric utility on property: Yes
- Road surface type: Paved, Asphalt
Price history
| Date | Event | Price |
|---|---|---|
| 12/11/2025 | Sold | $371,277-4.8%$210/sqft |
Source:  Stellar MLS #O6311268 Report a problem Stellar MLS #O6311268 Report a problem | ||
| 11/19/2025 | Pending sale | $389,900$220/sqft |
Source: Stellar MLS #O6311268 Report a problem | ||
| 11/13/2025 | Price change | $389,900-2.5%$220/sqft |
Source: Stellar MLS #O6311268 Report a problem | ||
| 9/30/2025 | Pending sale | $399,900$226/sqft |
Source: Stellar MLS #O6311268 Report a problem | ||
| 9/17/2025 | Price change | $399,900-3.6%$226/sqft |
Source: Stellar MLS #O6311268 Report a problem | ||
| 9/2/2025 | Price change | $414,900-1.2%$234/sqft |
Source: Stellar MLS #O6311268 Report a problem | ||
| 8/12/2025 | Price change | $419,900-1.2%$237/sqft |
Source: Stellar MLS #O6311268 Report a problem | ||
| 6/21/2025 | Price change | $424,900-1.2%$240/sqft |
Source: Stellar MLS #O6311268 Report a problem | ||
| 5/22/2025 | Listed for sale | $429,900+191.5%$243/sqft |
Source: Stellar MLS #O6311268 Report a problem | ||
| 11/13/2003 | Sold | $147,500$83/sqft |
Source: Public Record Report a problem | ||
Public tax history
| Year | Property taxes | Tax assessment |
|---|---|---|
| 2024 | $1,598 +7.9% | $116,279 +3% |
| 2023 | $1,481 +6.2% | $112,892 +3% |
| 2022 | $1,394 +2.6% | $109,604 +3% |
| 2021 | $1,359 +0.9% | $106,412 +1.4% |
| 2020 | $1,347 +2.5% | $104,943 +2.3% |
| 2019 | $1,314 +1.9% | $102,584 +1.9% |
| 2018 | $1,290 | $100,671 -26.4% |
| 2017 | $1,290 +2.6% | $136,798 +7.2% |
| 2016 | $1,257 +2.6% | $127,580 +5.6% |
| 2015 | $1,225 -4.8% | $120,803 +27% |
| 2014 | $1,287 +2.1% | $95,140 +1.4% |
| 2013 | $1,259 +0.4% | $93,816 +1.1% |
| 2012 | $1,254 -6.5% | $92,773 -4.9% |
| 2011 | $1,341 -28.8% | $97,557 -25.5% |
| 2010 | $1,884 | $131,014 -16.5% |
| 2009 | -- | $156,949 -27.5% |
| 2008 | $1,780 -6.1% | $216,478 -8.6% |
| 2007 | $1,896 -5.5% | $236,853 +21.5% |
| 2006 | $2,007 +1.8% | $194,869 +32.7% |
| 2005 | $1,972 +5% | $146,816 +26.1% |
| 2004 | $1,878 +47.3% | $116,457 +6.5% |
| 2003 | $1,275 +3.1% | $109,300 +13.8% |
| 2002 | $1,236 -1.1% | $96,018 +11.5% |
| 2001 | $1,249 +2.9% | $86,078 +5% |
| 2000 | $1,215 | $82,002 |
Find assessor info on the county website
Neighborhood: 32809
Nearby homes
- $340,9003 bd2 ba1.2k sqft2032 Lake Christie Dr, Orlando, FL 32809Off Market
- $391,9004 bd3 ba2.3k sqft2024 Lake Christie Dr, Orlando, FL 32809Off Market
- $200-- bd-- ba-- sqft2114 Lake Christie Dr, Orlando, FL 32809Off Market
- $332,7003 bd2 ba1.3k sqft2118 Lake Christie Dr, Orlando, FL 32809Off Market
- $368,3004 bd2 ba1.5k sqft2020 Lake Christie Dr, Orlando, FL 32809Off Market
- $347,6003 bd2 ba1.5k sqft2016 Lake Christie Dr, Orlando, FL 32809Off Market
- $319,2003 bd2 ba1.2k sqft2124 Lake Christie Dr, Orlando, FL 32809Off Market
- $317,3003 bd2 ba1.5k sqft2109 Lake Christie Dr, Orlando, FL 32809Off Market
Nearby schools
GreatSchools rating
- 5/10Winegard Elementary SchoolGrades: PK-5Distance: 1.8 mi
- 3/10Judson B Walker Middle SchoolGrades: 6-8Distance: 2.2 mi
- 5/10Cypress Creek High SchoolGrades: 9-12Distance: 4.5 mi
Schools provided by the listing agent
- Elementary: Winegard Elem
- Middle: Judson B Walker Middle
- High: Cypress Creek High
Source: Stellar MLS. This data may not be complete. We recommend contacting the local school district to confirm school assignments for this home.
Get a cash offer in 3 minutes
Find out how much your home could sell for in as little as 3 minutes with a no-obligation cash offer.
Estimated market value
$372,300
Get a cash offer in 3 minutes
Find out how much your home could sell for in as little as 3 minutes with a no-obligation cash offer.
Estimated market value
$372,300
- Florida
- Orange County
- Orlando
- 32809
- 2028 LAKE CHRISTIE DRIVE
Nearby cities
Nearby neighborhoods
Nearby zip codes
Other Orlando Topics
