A Private, Versatile Home Just Minutes from Skippack Village Welcome to 2028 Legat Lane, a 5-bedroom, 3.5-bath colonial set on a landscaped one-acre lot in Harleysville. With more than 3,300 square feet above grade and a finished basement bringing the total close to 4,000 square feet, this home offers space, privacy, and versatility — without an HOA. A Home Designed for Everyday Living: Hardwood floors lead through a thoughtful layout that balances gathering space and quiet retreats. The formal dining room is ready for holidays and special occasions. The custom kitchen includes a bright breakfast area for daily living. The family room features a full-wall brick wood-burning fireplace, creating a comfortable place to unwind. Private First-Floor Suite with Separate Access: One of the most distinctive features is the private first-floor suite. With its own driveway, separate entrance, full bath, and dedicated ductless mini-split system, the space allows for independent living or professional use while maintaining separation from the main home. Whether accommodating extended family, guests, or a home-based business, the layout provides independence without sacrificing privacy. No stairs are required. Outdoor Space to Enjoy: Triple French doors open to a fully fenced backyard with a heated in-ground concrete pool and expansive brick paver patio. The setting offers room to entertain, relax, or simply enjoy the open space. Well Maintained and Updated: The home has been carefully maintained, including significant mechanical improvements in late 2024. The HVAC duct system was rebuilt with new feed and return ducts, new trunk lines, new flex runs to bedrooms and the private suite, a repiped gas line, and a new exhaust system — providing confidence in the home’s infrastructure. Additional features include an oversized heated two-car garage, a large walk-up attic for future possibilities, and ample parking for residents and visitors. 2028 Legat Lane offers space, privacy, and practical design in a convenient location near Skippack Village. Audio and/or video recording devices may be in use on the premises. By entering the property, buyers and their agents acknowledge and consent to the possibility of being recorded during showings.
Sold for $860,000
$860,000
2028 Legat Ln, Harleysville, PA 19438
4beds
3,901sqft
Single Family Residence
Built in 1970
1 Acres Lot
$862,300 Zestimate®
$220/sqft
$4,622 Estimated rent
Home value
$862,300
$802,000 - $923,000
$4,622/mo
Zestimate® history
Owner options
List your home for rent
$4,622/mo
Rent Zestimate®
Find your next renter with Zillow Rental Manager. Plus, with online applications, you can quickly screen prospective tenants – for free.
$4,622/mo
Rent Zestimate®
Refinance and save
$5,570/mo
Est. payment
Refinancing to a lower rate could help reduce your monthly payments and save thousands over the life of the loan.
$5,570/mo
Est. payment
Explore your selling options
Work with a Zillow partner agent
Leverage their expertise and Zillow's premium Showcase listings to get your home seen by more buyers.
Get startedList with your own agent
Get your home in front of millions of buyers by listing it on Zillow.
Learn how to do itSell it yourself
Take full control of how buyers see your home on Zillow by listing For Sale by Owner (FSBO).
List your homeWhat's special
Landscaped one-acre lotLarge walk-up atticExpansive brick paver patioOversized heated two-car garageHardwood floors
Zillow last checked:
Listing updated:
Listed by:
Joymarie DeFruscio 484-614-2204,
Keller Williams Realty Group,
Co-Listing Team: Jmc Sales Team, Co-Listing Agent: Cory Rupe 267-269-8295,
Keller Williams Realty Group
Bought with:
Brittany Ballantine, RS344182
Realty One Group Supreme
Source: Bright MLS,MLS#: PAMC2167814
Facts & features
Interior
Bedrooms & bathrooms
- Bedrooms: 4
- Bathrooms: 4
- Full bathrooms: 3
- 1/2 bathrooms: 1
- Main level bathrooms: 2
Rooms
- Room types: Living Room, Dining Room, Primary Bedroom, Bedroom 2, Bedroom 3, Bedroom 4, Kitchen, Family Room, In-Law/auPair/Suite, Laundry, Office, Bathroom 1, Bathroom 2, Primary Bathroom, Half Bath
Primary bedroom
- Level: Upper
Bedroom 2
- Level: Upper
Bedroom 3
- Level: Upper
Bedroom 4
- Level: Upper
Primary bathroom
- Level: Upper
Bathroom 1
- Level: Main
Bathroom 2
- Level: Upper
Dining room
- Level: Main
Family room
- Level: Main
Half bath
- Level: Main
Other
- Level: Main
Kitchen
- Level: Main
Laundry
- Level: Main
Living room
- Level: Main
Office
- Level: Main
Heating
- Forced Air, Baseboard, Propane
Cooling
- Central Air, Ductless, Electric
Appliances
- Included: Microwave, Built-In Range, Dishwasher, Dryer, Washer, Refrigerator, Water Heater, Electric Water Heater
- Laundry: Main Level, Laundry Room
Features
- Built-in Features, Ceiling Fan(s), Combination Kitchen/Dining, Chair Railings, Attic, Breakfast Area, Crown Molding, Entry Level Bedroom, Family Room Off Kitchen, Floor Plan - Traditional, Formal/Separate Dining Room, Eat-in Kitchen, Pantry, Store/Office, Upgraded Countertops, Dry Wall
- Flooring: Ceramic Tile, Hardwood, Carpet
- Doors: French Doors, Sliding Glass
- Windows: Bay/Bow
- Basement: Finished,Exterior Entry,Walk-Out Access
- Number of fireplaces: 1
- Fireplace features: Wood Burning, Brick
Interior area
- Total structure area: 3,901
- Total interior livable area: 3,901 sqft
- Finished area above ground: 3,301
- Finished area below ground: 600
Property
Parking
- Total spaces: 12
- Parking features: Garage Faces Side, Garage Door Opener, Other, Oversized, Storage, Asphalt, Lighted, Attached, Driveway, Off Street, On Street
- Attached garage spaces: 2
- Uncovered spaces: 10
Accessibility
- Accessibility features: None
Features
- Levels: Two
- Stories: 2
- Patio & porch: Patio
- Has private pool: Yes
- Pool features: Concrete, Heated, In Ground, Fenced, Private
- Fencing: Chain Link
- Has view: Yes
- View description: Trees/Woods
Lot
- Size: 1 Acres
- Features: Backs to Trees, Cul-De-Sac, Front Yard, Landscaped, Level, Wooded, Poolside, Rear Yard
Details
- Additional structures: Above Grade, Below Grade
- Parcel number: 510002278002
- Zoning: RES
- Special conditions: Standard
- Other equipment: See Remarks
Construction
Type & style
- Home type: SingleFamily
- Architectural style: Colonial
- Property subtype: Single Family Residence
Materials
- Vinyl Siding, Brick
- Foundation: Permanent
- Roof: Shingle,Pitched
Condition
- Good
- New construction: No
- Year built: 1970
Utilities & green energy
- Electric: 200+ Amp Service
- Sewer: On Site Septic
- Water: Public
- Utilities for property: Propane
Community & HOA
Community
- Subdivision: Evansburg
HOA
- Has HOA: No
- Amenities included: None
Location
- Region: Harleysville
- Municipality: SKIPPACK TWP
Financial & listing details
- Price per square foot: $220/sqft
- Tax assessed value: $225,230
- Annual tax amount: $9,971
- Date on market: 3/6/2026
- Listing agreement: Exclusive Right To Sell
- Listing terms: Cash,Conventional,FHA,VA Loan
- Inclusions: Washer, Dryer, Refrigerator, Garage Refrigerator, Garage Freezer, Mower And Accessories, Snowblower, In Law Suite Vanity.
- Ownership: Fee Simple
Price history
| Date | Event | Price |
|---|---|---|
| 4/15/2026 | Sold | $860,000+7.5%$220/sqft |
Source:  Bright MLS #PAMC2167814 Report a problem Bright MLS #PAMC2167814 Report a problem | ||
| 3/9/2026 | Pending sale | $799,999$205/sqft |
Source: Bright MLS #PAMC2167814 Report a problem | ||
| 3/6/2026 | Listed for sale | $799,9990%$205/sqft |
Source: Bright MLS #PAMC2167814 Report a problem | ||
| 8/29/2024 | Sold | $800,000-3%$205/sqft |
Source: Bright MLS #PAMC2111052 Report a problem | ||
| 7/27/2024 | Pending sale | $825,000$211/sqft |
Source: Bright MLS #PAMC2111052 Report a problem | ||
| 7/18/2024 | Listed for sale | $825,000+10%$211/sqft |
Source: Bright MLS #PAMC2111052 Report a problem | ||
| 9/23/2022 | Listing removed | -- |
Source:  RE/MAX International Report a problem RE/MAX International Report a problem | ||
| 9/13/2022 | Listed for sale | $749,900+30.4%$192/sqft |
Source: Bright MLS #PAMC2051946 Report a problem | ||
| 11/12/2020 | Sold | $575,000-1.7%$147/sqft |
Source: Public Record Report a problem | ||
| 8/22/2020 | Pending sale | $584,900$150/sqft |
Source: RE/MAX 440 - Skippack #PAMC651582 Report a problem | ||
| 8/11/2020 | Listed for sale | $584,900$150/sqft |
Source: RE/MAX 440 - Skippack #PAMC651582 Report a problem | ||
| 7/17/2020 | Pending sale | $584,900$150/sqft |
Source: RE/MAX 440 - Skippack #PAMC651582 Report a problem | ||
| 6/26/2020 | Listed for sale | $584,900$150/sqft |
Source: RE/MAX 440 - Skippack #PAMC651582 Report a problem | ||
| 6/18/2020 | Pending sale | $584,900$150/sqft |
Source: RE/MAX 440 #PAMC651582 Report a problem | ||
| 6/10/2020 | Listed for sale | $584,900+2.6%$150/sqft |
Source: RE/MAX 440 - Skippack #PAMC651582 Report a problem | ||
| 8/16/2019 | Listing removed | $569,900$146/sqft |
Source: RE/MAX 440 #PAMC613056 Report a problem | ||
| 8/15/2019 | Listed for sale | $569,900$146/sqft |
Source: RE/MAX 440 #PAMC613056 Report a problem | ||
| 6/18/2019 | Pending sale | $569,900$146/sqft |
Source: RE/MAX 440-Skippack #PAMC613056 Report a problem | ||
| 6/7/2019 | Listed for sale | $569,900+20%$146/sqft |
Source: RE/MAX 440-Skippack #PAMC613056 Report a problem | ||
| 11/19/2004 | Sold | $475,000$122/sqft |
Source: Public Record Report a problem | ||
Public tax history
| Year | Property taxes | Tax assessment |
|---|---|---|
| 2025 | $9,644 +3.6% | $225,230 |
| 2024 | $9,308 | $225,230 |
| 2023 | $9,308 +4.7% | $225,230 |
| 2022 | $8,893 +1.6% | $225,230 |
| 2021 | $8,751 +2.5% | $225,230 |
| 2020 | $8,534 +1.3% | $225,230 |
| 2019 | $8,423 +2.3% | $225,230 |
| 2018 | $8,232 +3.2% | $225,230 |
| 2017 | $7,975 +2.1% | $225,230 |
| 2016 | $7,811 +2% | $225,230 |
| 2015 | $7,661 +2.3% | $225,230 |
| 2014 | $7,492 +1.6% | $225,230 |
| 2013 | $7,375 +2% | $225,230 |
| 2012 | $7,228 +2.9% | $225,230 |
| 2011 | $7,024 +2.6% | $225,230 |
| 2010 | $6,846 +3.4% | $225,230 |
| 2009 | $6,619 +4% | $225,230 |
| 2008 | $6,362 +4.4% | -- |
| 2007 | $6,093 +14.1% | -- |
| 2006 | $5,342 +8.6% | -- |
| 2005 | $4,919 +8.6% | -- |
| 2004 | $4,529 +4.2% | -- |
| 2003 | $4,345 +0.8% | -- |
| 2002 | $4,311 +12.2% | -- |
| 2000 | $3,843 +3.9% | -- |
| 1999 | $3,699 | -- |
Find assessor info on the county website
Neighborhood: 19438
Nearby homes
- $546,9004 bd2 ba2.1k sqft2020 Legat Ln, Harleysville, PA 19438Off Market
- $911,8005 bd4 ba3.9k sqft2030 Legat Ln, Harleysville, PA 19438Off Market
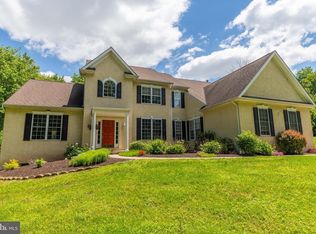
- $1,129,0005 bd4 ba5.3k sqft3562 Hedrick Rd, Harleysville, PA 19438Off Market
- $664,1003 bd2 ba3k sqft1931 Detwiler Rd, Harleysville, PA 19438Off Market
- $671,4004 bd2 ba2.6k sqft2029 Legat Ln, Harleysville, PA 19438Off Market
- $784,7005 bd4 ba2.8k sqft2023 Legat Ln, Harleysville, PA 19438Off Market
- $587,9004 bd2 ba2.3k sqft2012 Legat Ln, Harleysville, PA 19438Off Market
- $576,9004 bd2 ba2.1k sqft2013 Legat Ln, Harleysville, PA 19438Off Market
Nearby schools
GreatSchools rating
- 10/10Skippack El SchoolGrades: K-5Distance: 2.3 mi
- 6/10Perkiomen Valley Middle-WestGrades: 6-8Distance: 7.7 mi
- 9/10Perkiomen Valley High SchoolGrades: 9-12Distance: 4.3 mi
Schools provided by the listing agent
- District: Perkiomen Valley
Source: Bright MLS. This data may not be complete. We recommend contacting the local school district to confirm school assignments for this home.
Get a cash offer in 3 minutes
Find out how much your home could sell for in as little as 3 minutes with a no-obligation cash offer.
Estimated market value
$862,300
Get a cash offer in 3 minutes
Find out how much your home could sell for in as little as 3 minutes with a no-obligation cash offer.
Estimated market value
$862,300
- Pennsylvania
- Montgomery County
- Harleysville
- 19438
- 2028 Legat Ln
Nearby cities
Nearby zip codes
Other Harleysville Topics
