Welcome home to Central Park! This spacious 2,147 sqft home features 3 bedrooms, 2.5 bathrooms, and a 2-car garage. Cozy living room complete with a wood-burning fireplace, the heart of the home is the kitchen, boasting quartz countertops, a tile splashback, a center island, and a pantry. The kitchen flows seamlessly into the family room and dining area, creating an ideal space for entertaining guests or enjoying family meals together. Upstairs, a versatile loft area offers the potential for a fourth bedroom, providing flexibility to suit your lifestyle needs. The primary bedroom with vaulted ceilings and a recently remodeled full bathroom featuring a step-in shower, dual sinks vanity, flooring and more. Outside, a charming concrete patio beckons you to relax and unwind amidst the serene surroundings. Plus, enjoy the convenience of being directly across the street from the neighborhood park, offering endless opportunities for outdoor recreation and enjoyment. Don't miss your chance to make this beautiful house your new home sweet home! Schedule your showing today.
Sold
$300,000
2028 Liberty Way Dr, Greenwood, IN 46143
3beds
2,147sqft
Residential, Single Family Residence
Built in 2002
6,969 Square Feet Lot
$292,600 Zestimate®
$140/sqft
$2,006 Estimated rent
Home value
$292,600
$278,000 - $307,000
$2,006/mo
Zestimate® history
Owner options
List your home for rent
$2,006/mo
Rent Zestimate®
Find your next renter with Zillow Rental Manager. Plus, with online applications, you can quickly screen prospective tenants – for free.
$2,006/mo
Rent Zestimate®
Refinance and save
$2,051/mo
Est. payment
Refinancing to a lower rate could help reduce your monthly payments and save thousands over the life of the loan.
$2,051/mo
Est. payment
Explore your selling options
Work with a Zillow partner agent
Leverage their expertise and Zillow's premium Showcase listings to get your home seen by more buyers.
Get startedList with your own agent
Get your home in front of millions of buyers by listing it on Zillow.
Learn how to do itSell it yourself
Take full control of how buyers see your home on Zillow by listing For Sale by Owner (FSBO).
List your homeWhat's special
Wood - burning fireplaceVersatile loft areaCentral parkNeighborhood parkStep - in showerVaulted ceilingsDual sinks vanity
Zillow last checked:
Listing updated:
Listed by:
Ryan Moriarty 317-614-5316,
Weichert, Realtors-Tralee Prop
Bought with:
Brian Harbert
REALTY WORLD-Harbert Company
Source: MIBOR as distributed by MLS GRID,MLS#: 21973132
Facts & features
Interior
Bedrooms & bathrooms
- Bedrooms: 3
- Bathrooms: 3
- Full bathrooms: 2
- 1/2 bathrooms: 1
- Main level bathrooms: 1
Primary bedroom
- Features: Carpet
- Level: Upper
- Area: 304 Square Feet
- Dimensions: 19x16
Bedroom 2
- Features: Carpet
- Level: Upper
- Area: 156 Square Feet
- Dimensions: 13x12
Bedroom 3
- Features: Carpet
- Level: Upper
- Area: 110 Square Feet
- Dimensions: 11x10
Other
- Features: Vinyl
- Level: Upper
- Area: 40 Square Feet
- Dimensions: 08x05
Breakfast room
- Features: Laminate
- Level: Main
- Area: 80 Square Feet
- Dimensions: 10x08
Family room
- Features: Carpet
- Level: Main
- Area: 247 Square Feet
- Dimensions: 19x13
Kitchen
- Features: Laminate
- Level: Main
- Area: 80 Square Feet
- Dimensions: 10x08
Living room
- Features: Laminate
- Level: Main
- Area: 180 Square Feet
- Dimensions: 15x12
Loft
- Features: Carpet
- Level: Upper
- Area: 120 Square Feet
- Dimensions: 12x10
Heating
- Forced Air
Cooling
- Has cooling: Yes
Appliances
- Included: Dishwasher, Disposal, Microwave, Electric Oven, Refrigerator
- Laundry: Upper Level
Features
- Kitchen Island, Ceiling Fan(s), Walk-In Closet(s)
- Windows: Windows Vinyl, Wood Work Painted
- Has basement: No
- Number of fireplaces: 1
- Fireplace features: Wood Burning
Interior area
- Total structure area: 2,147
- Total interior livable area: 2,147 sqft
Property
Parking
- Total spaces: 2
- Parking features: Attached
- Attached garage spaces: 2
- Details: Garage Parking Other(Garage Door Opener, Keyless Entry)
Features
- Levels: Two
- Stories: 2
- Patio & porch: Covered, Patio
Lot
- Size: 6,969 Square Feet
- Features: Sidewalks, Trees Mature
Details
- Additional structures: Barn Mini
- Parcel number: 410510023081000025
- Horse amenities: None
Construction
Type & style
- Home type: SingleFamily
- Architectural style: Traditional
- Property subtype: Residential, Single Family Residence
Materials
- Vinyl With Brick
- Foundation: Slab
Condition
- New construction: No
- Year built: 2002
Utilities & green energy
- Electric: 200+ Amp Service
- Water: Municipal/City
- Utilities for property: Sewer Connected, Water Connected
Community & HOA
Community
- Subdivision: Central Park
HOA
- Has HOA: Yes
- Amenities included: Basketball Court, Playground
- Services included: Maintenance, ParkPlayground
- HOA fee: $200 annually
Location
- Region: Greenwood
Financial & listing details
- Price per square foot: $140/sqft
- Tax assessed value: $292,400
- Annual tax amount: $2,352
- Date on market: 4/12/2024
- Cumulative days on market: 4 days
Price history
| Date | Event | Price |
|---|---|---|
| 5/31/2024 | Sold | $300,000+0%$140/sqft |
Source:  MIBOR as distributed by MLS GRID #21973132 Report a problem MIBOR as distributed by MLS GRID #21973132 Report a problem | ||
| 4/15/2024 | Pending sale | $299,900$140/sqft |
Source: MIBOR as distributed by MLS GRID #21973132 Report a problem | ||
| 4/12/2024 | Listed for sale | $299,900+72.4%$140/sqft |
Source: MIBOR as distributed by MLS GRID #21973132 Report a problem | ||
| 10/19/2018 | Sold | $174,000-0.6%$81/sqft |
Source: MIBOR as distributed by MLS GRID #21597923 Report a problem | ||
| 10/2/2018 | Pending sale | $175,000$82/sqft |
Source: Keller Williams Realty Indy Metro South #21597923 Report a problem | ||
| 9/28/2018 | Listed for sale | $175,000+33.1%$82/sqft |
Source: Keller Williams Realty Indy Metro South #21597923 Report a problem | ||
| 9/15/2016 | Sold | $131,500-2.5%$61/sqft |
Source: MIBOR as distributed by MLS GRID #21432437 Report a problem | ||
| 8/23/2016 | Pending sale | $134,900$63/sqft |
Source: County Line #21432437 Report a problem | ||
| 7/26/2016 | Price change | $134,900-6.9%$63/sqft |
Source: County Line #21432437 Report a problem | ||
| 6/17/2016 | Price change | $144,900-3.3%$67/sqft |
Source: RE/MAX Results #21411059 Report a problem | ||
| 4/13/2016 | Listed for sale | $149,900+3.5%$70/sqft |
Source: RE/MAX Results #21411059 Report a problem | ||
| 5/22/2009 | Listing removed | $144,800$67/sqft |
Source: Point2 #29906405 Report a problem | ||
| 3/18/2009 | Price change | $144,800-3.4%$67/sqft |
Source: Point2 #29906405 Report a problem | ||
| 3/14/2009 | Listed for sale | $149,900$70/sqft |
Source: Point2 #29906405 Report a problem | ||
Public tax history
| Year | Property taxes | Tax assessment |
|---|---|---|
| 2025 | $2,610 +3.4% | $292,400 +17.1% |
| 2024 | $2,524 +7.3% | $249,800 +3.1% |
| 2023 | $2,352 +24.8% | $242,400 +7.1% |
| 2022 | $1,884 +11.7% | $226,300 +25% |
| 2021 | $1,687 +8.8% | $181,100 +12.1% |
| 2020 | $1,551 -13.7% | $161,500 +8.6% |
| 2019 | $1,798 +12.6% | $148,700 -13.5% |
| 2018 | $1,597 +10.7% | $171,900 +7.6% |
| 2017 | $1,443 | $159,700 +10.7% |
| 2016 | $1,443 -54.7% | $144,300 +9.8% |
| 2014 | $3,184 +20% | $131,400 -0.9% |
| 2013 | $2,652 -0.5% | $132,600 -0.5% |
| 2012 | $2,666 -0.1% | $133,300 -0.1% |
| 2011 | $2,668 | $133,400 |
| 2010 | $2,668 +100% | $133,400 |
| 2009 | $1,334 -13.1% | $133,400 +1% |
| 2007 | $1,536 -32% | $132,100 -6.2% |
| 2006 | $2,259 | $140,800 +7% |
| 2005 | -- | $131,600 |
Find assessor info on the county website
Neighborhood: 46143
Nearby homes
- $256,3003 bd2 ba1.4k sqft2044 Liberty Way Dr, Greenwood, IN 46143Off Market
- $286,9003 bd3 ba2k sqft2020 Liberty Way Dr, Greenwood, IN 46143Off Market
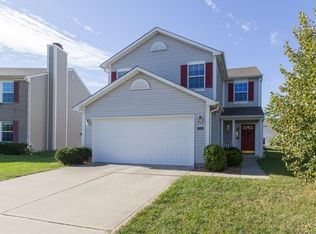
- $255,2003 bd2 ba1.4k sqft2060 Liberty Way Dr, Greenwood, IN 46143Off Market
- $234,3003 bd2 ba1k sqft1072 Central Park Blvd S, Greenwood, IN 46143Off Market
- $265,6003 bd2 ba1.5k sqft2012 Liberty Way Dr, Greenwood, IN 46143Off Market
- $311,9003 bd3 ba2.4k sqft1064 Central Park Blvd S, Greenwood, IN 46143Off Market
- $266,7004 bd2 ba1.5k sqft1056 Central Park Blvd S, Greenwood, IN 46143Off Market
- $240,0003 bd2 ba1.7k sqft1080 Central Park Blvd S, Greenwood, IN 46143Sold
Nearby schools
GreatSchools rating
- 7/10Grassy Creek Elementary SchoolGrades: PK-5Distance: 0.3 mi
- 7/10Clark Pleasant Middle SchoolGrades: 6-8Distance: 0.6 mi
- 5/10Whiteland Community High SchoolGrades: 9-12Distance: 2.6 mi
Schools provided by the listing agent
- Elementary: Grassy Creek Elementary School
- Middle: Clark Pleasant Middle School
- High: Whiteland Community High School
Source: MIBOR as distributed by MLS GRID. This data may not be complete. We recommend contacting the local school district to confirm school assignments for this home.
Get a cash offer in 3 minutes
Find out how much your home could sell for in as little as 3 minutes with a no-obligation cash offer.
Estimated market value
$292,600
Get a cash offer in 3 minutes
Find out how much your home could sell for in as little as 3 minutes with a no-obligation cash offer.
Estimated market value
$292,600
- Indiana
- Johnson County
- Greenwood
- 46143
- 2028 Liberty Way Dr
Nearby cities
Nearby zip codes
Other Greenwood Topics
