Skip main navigation
Closed
  • $339,000

    2028 Lloyd Ct, Wickliffe, OH 44092

    3beds
    2,920sqft
    Single Family Residence
    Built in 2008
    9,060 Square Feet Lot
    $339,000 Zestimate®
    $116/sqft
    $2,433 Estimated rent

    Home value

    $339,000

    $305,000 - $373,000

    $2,433/mo

    Zestimate® history
    Loading
    Loading...

    Owner options

    List your home for rent

    $2,433/mo

    Rent Zestimate®

    Find your next renter with Zillow Rental Manager. Plus, with online applications, you can quickly screen prospective tenants – for free.

    Learn more

    $2,433/mo

    Rent Zestimate®

    Refinance and save

    $2,250/mo

    Est. payment

    Refinancing to a lower rate could help reduce your monthly payments and save thousands over the life of the loan.

    See today's rates

    $2,250/mo

    Est. payment

    Explore your selling options

    Work with a Zillow partner agent

    Leverage their expertise and Zillow's premium Showcase listings to get your home seen by more buyers.

    Get started

    List with your own agent

    Get your home in front of millions of buyers by listing it on Zillow.

    Learn how to do it

    Sell it yourself

    Take full control of how buyers see your home on Zillow by listing For Sale by Owner (FSBO).

    List your home

    What's special

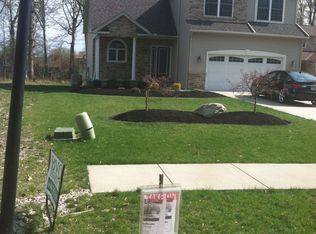
    Sharp Colonial with stone accent provides for an outstanding curb appeal. Beautiful interior and highly energy efficient. This is the Builder's home which was the original Model home. The foyer entry welcomes you to an open concept floor plan with 9 ft ceilings & a vaulted great rm. The kitchen is enhanced by stainless appliances, granite counter tops, Italian stone floor, bronze hardware & custom Maple cabinets with under mount lighting. Walking through the home, you'll notice the upgrades of crown molding, trim, arches, wrought iron railings, & carpet. The second floor loft overlooks the great rm & gives additional living space. The spacious master bedrm with a "spa-like" bath is a must to view, and two other bedrms are very nice in size. Plus the laundry rm is also on the second floor for easy use. The lower level, as always, provides for that entertaining space. This home will provide lower energy bills with the upgraded insulation package, gas furnace plus a heat pump. View this h

    This property is off market, which means it's not currently listed for sale or rent on Zillow. This may be different from what's available on other websites or public sources.
    Zillow last checked:

    Listing updated:

    Listed by:

    Douglas Asp 440-823-8328,

    CENTURY 21 DePiero & Associates, Inc.

    Bought with:

    Alex Cruz-Munoz, 2015001347

    BHHS Professional Realty

    Seth B Task, 2005006382

    BHHS Professional Realty

    Source: MLS Now,MLS#: 3914123MLS LogoOriginating MLS: Other/Unspecificed

    Facts & features

    Interior

    Bedrooms & bathrooms
    • Bedrooms: 3
    • Bathrooms: 3
    • Full bathrooms: 2
    • 1/2 bathrooms: 1
    • Main level bathrooms: 1
    Primary bedroom
    • Description: Flooring: Carpet
    • Level: Second
    • Dimensions: 25.00 x 15.00
    Bedroom
    • Description: Flooring: Carpet
    • Level: Second
    • Dimensions: 14.00 x 12.00
    Bedroom
    • Description: Flooring: Carpet
    • Level: Second
    • Dimensions: 13.00 x 12.00
    Dining room
    • Description: Flooring: Ceramic Tile
    • Level: First
    • Dimensions: 14.00 x 13.00
    Entry foyer
    • Description: Flooring: Ceramic Tile
    • Level: First
    Great room
    • Description: Flooring: Carpet
    • Features: Fireplace
    • Level: First
    • Dimensions: 23.00 x 16.00
    Kitchen
    • Description: Flooring: Ceramic Tile
    • Level: First
    • Dimensions: 12.00 x 12.00
    Loft
    • Description: Flooring: Carpet
    • Level: Second
    Recreation
    • Description: Flooring: Carpet
    • Level: Lower
    • Dimensions: 24.00 x 12.00
    Heating
    • Forced Air, Gas, Heat Pump
    Cooling
    • Central Air
    Appliances
    • Included: Dishwasher, Microwave, Oven, Range, Refrigerator
    Features
    • Basement: Finished
    • Number of fireplaces: 1
    Interior area
    • Total structure area: 2,920
    • Total interior livable area: 2,920 sqft
    • Finished area above ground: 2,395
    • Finished area below ground: 525

    Property

    Parking
    • Total spaces: 2
    • Parking features: Attached, Garage, Heated Garage, Paved
    • Attached garage spaces: 2
    Accessibility
    • Accessibility features: None
    Features
    • Levels: Two
    • Stories: 2
    • Patio & porch: Patio, Porch
    • Has view: Yes
    • View description: Trees/Woods
    Lot
    • Size: 9,060 Square Feet
    • Dimensions: 50 x 181
    Details
    • Parcel number: 29A004L000070
    • Special conditions: Builder Owned

    Construction

    Type & style
    • Home type: SingleFamily
    • Architectural style: Colonial
    • Property subtype: Single Family Residence
    Materials
    • Stone, Vinyl Siding
    • Roof: Asphalt,Fiberglass
    Condition
    • Year built: 2008

    Utilities & green energy

    • Sewer: Public Sewer
    • Water: Public

    Community & HOA

    Community
    • Features: Public Transportation
    • Security: Smoke Detector(s)
    • Subdivision: C & B Sub
    HOA
    • Has HOA: No
    Location
    • Region: Wickliffe

    Financial & listing details

    • Price per square foot: $116/sqft
    • Annual tax amount: $6,242
    • Date on market: 12/9/2021
    • Cumulative days on market: 299 days
    • Listing terms: Conventional,FHA

    Price history

    DateEventPrice
    9/20/2017Sold$242,000$83/sqft
    Source: MLS Now #3914123 Report a problem

    Public tax history

    Tax history is unavailable.

    Neighborhood: 44092

    Nearby schools

    GreatSchools rating
    Schools provided by the listing agent
    • District: Wickliffe CSD - 4308

    Source: MLS Now. This data may not be complete. We recommend contacting the local school district to confirm school assignments for this home.

    Get a cash offer in 3 minutes
    Find out how much your home could sell for in as little as 3 minutes with a no-obligation cash offer.
    Estimated market value
    $339,000
    Get a cash offer in 3 minutes
    Find out how much your home could sell for in as little as 3 minutes with a no-obligation cash offer.
    Estimated market value
    $339,000