Welcome Home to a stylish kitchen, large Den, ceiling fans. Approximately 1620 sq ft. 3/2/2 with large backyard, covered patio and storage shed. This home has No carpet, Granite Countertops in the Kitchen. New Lighting in 2017, Garage floor has epoxied floor and is heated and cooled with an insulated door. Perfect home for family, investor, single family. This home has been well taken care of. Sellers can move quickly as soon as it closes.Seller will give $5,000 in closing costs with appropriate offer or lower price at $180,000 with NO closing costs.
Sold
Price Unknown
2028 Longhorn Dr, Levelland, TX 79336
3beds
1,614sqft
Single Family Residence, Residential
Built in ----
9,147 Square Feet Lot
$192,200 Zestimate®
$--/sqft
$1,620 Estimated rent
Home value
$192,200
$183,000 - $202,000
$1,620/mo
Zestimate® history
Owner options
List your home for rent
$1,620/mo
Rent Zestimate®
Find your next renter with Zillow Rental Manager. Plus, with online applications, you can quickly screen prospective tenants – for free.
$1,620/mo
Rent Zestimate®
Refinance and save
Refinancing to a lower rate could help reduce your monthly payments and save thousands over the life of the loan.
Explore your selling options
Work with a Zillow partner agent
Leverage their expertise and Zillow's premium Showcase listings to get your home seen by more buyers.
Get startedList with your own agent
Get your home in front of millions of buyers by listing it on Zillow.
Learn how to do itSell it yourself
Take full control of how buyers see your home on Zillow by listing For Sale by Owner (FSBO).
List your homeWhat's special
Garage floorLarge backyardCeiling fansCovered patioLarge denGranite countertopsStylish kitchen
Zillow last checked:
Listing updated:
Listed by:
Celia Palmer TREC #0663174 806-535-5140,
WestMark Companies
Bought with:
Celia Palmer, TREC #0663174
WestMark Companies
Source: LBMLS,MLS#: 202316859
Facts & features
Interior
Bedrooms & bathrooms
- Bedrooms: 3
- Bathrooms: 2
- Full bathrooms: 2
Primary bedroom
- Features: Dressing Area(s), Isolated, Vinyl Flooring
- Level: First
Bedroom 2
- Features: Vinyl Flooring
- Level: First
Bedroom 3
- Features: Vinyl Flooring
- Level: First
Primary bathroom
- Features: Double Vanity, Formica Counters, Separate Shower/Tub, Combination Shower/Tub
Dining room
- Features: Kitchen/Dining Combo, Vinyl Flooring
- Level: First
Kitchen
- Description: fridge can convey; granite like
- Features: Granite Counters, Vinyl Flooring, Wood Paint Cabinets
- Level: First
Heating
- Central, Natural Gas
Cooling
- Central Air, Electric
Appliances
- Included: Dishwasher, Disposal, Free-Standing Electric Range, Free-Standing Range, Microwave
- Laundry: Electric Dryer Hookup, Gas Dryer Hookup, Laundry Room
Features
- Ceiling Fan(s), Double Vanity, Formica Counters, Granite Counters, Smart Thermostat, Storage, Walk-In Closet(s)
- Flooring: Plank, Vinyl
- Doors: Storm Door(s)
- Windows: Window Coverings
- Has basement: No
- Has fireplace: No
Interior area
- Total structure area: 1,614
- Total interior livable area: 1,614 sqft
- Finished area above ground: 1,614
Property
Parking
- Total spaces: 2
- Parking features: Attached, Garage, Garage Door Opener, On Street
- Attached garage spaces: 2
- Has uncovered spaces: Yes
Features
- Patio & porch: Covered, Patio
- Fencing: Fenced
Lot
- Size: 9,147 Square Feet
- Features: Landscaped
Details
- Additional structures: Storage
- Parcel number: 79862
- Zoning description: Single Family
- Special conditions: Standard
Construction
Type & style
- Home type: SingleFamily
- Architectural style: Traditional
- Property subtype: Single Family Residence, Residential
Materials
- Brick
- Foundation: Slab
- Roof: Composition
Condition
- New construction: No
Utilities & green energy
- Utilities for property: Electricity Available
Community & HOA
Community
- Features: Park, Other
HOA
- Has HOA: No
Location
- Region: Levelland
Financial & listing details
- Tax assessed value: $198,570
- Annual tax amount: $3,282
- Date on market: 11/20/2023
- Cumulative days on market: 19 days
- Listing terms: Cash,Conventional,FHA,USDA Loan
- Electric utility on property: Yes
- Road surface type: Paved
Price history
| Date | Event | Price |
|---|---|---|
| 12/27/2023 | Sold | -- |
Source:  LBMLS #202316859 Report a problem LBMLS #202316859 Report a problem | ||
| 12/9/2023 | Pending sale | $185,000$115/sqft |
Source: LBMLS #202316859 Report a problem | ||
| 11/20/2023 | Listed for sale | $185,000+37%$115/sqft |
Source: LBMLS #202316859 Report a problem | ||
| 6/8/2017 | Listing removed | $135,000$84/sqft |
Source: Brown Realty #201704146 Report a problem | ||
| 6/3/2017 | Listed for sale | $135,000$84/sqft |
Source: Brown Realty #201704146 Report a problem | ||
Public tax history
| Year | Property taxes | Tax assessment |
|---|---|---|
| 2025 | -- | $198,570 +6.7% |
| 2024 | $953 -50% | $186,120 +37.9% |
| 2023 | $1,905 -18.1% | $134,963 +10% |
| 2022 | $2,327 -13.5% | $122,694 +10% |
| 2021 | $2,689 +4.2% | $111,540 +3.6% |
| 2020 | $2,580 | $107,680 +2.2% |
| 2018 | -- | $105,380 +3.8% |
| 2017 | -- | $101,540 +4% |
| 2016 | -- | $97,670 +3.2% |
| 2015 | -- | $94,620 +4.3% |
| 2014 | -- | $90,750 +4.4% |
| 2012 | -- | $86,900 |
| 2011 | -- | $86,900 |
| 2010 | -- | $86,900 |
| 2009 | -- | $86,900 +3.1% |
| 2008 | -- | $84,270 +12.6% |
| 2007 | -- | $74,860 |
Find assessor info on the county website
Neighborhood: 79336
Nearby homes
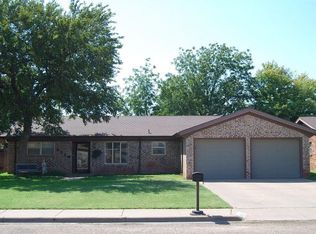
- $203,8003 bd2 ba1.6k sqft2026 Longhorn Dr, Levelland, TX 79336Off Market
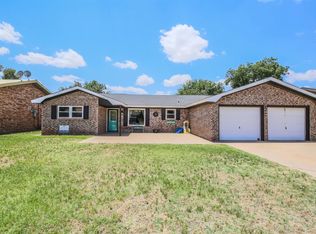
- $200,6003 bd2 ba1.7k sqft2030 Longhorn Dr, Levelland, TX 79336Off Market
- $200,400-- bd2 ba1.8k sqft2024 Longhorn Dr, Levelland, TX 79336Off Market
- $216,100-- bd2 ba1.8k sqft2032 Longhorn Dr, Levelland, TX 79336Off Market
- $278,9003 bd2 ba2.3k sqft2025 Tech Dr, Levelland, TX 79336Off Market
- $275,7003 bd2 ba2.4k sqft2023 Tech Dr, Levelland, TX 79336Off Market
- $239,5003 bd2 ba2.3k sqft2027 Tech Dr, Levelland, TX 79336Off Market
- $248,700-- bd2 ba2.3k sqft2025 Longhorn Dr, Levelland, TX 79336Off Market
Nearby schools
GreatSchools rating
- NALevelland Intermediate SchoolGrades: 4-5Distance: 1 mi
- 3/10Levelland Middle SchoolGrades: 5-8Distance: 2.3 mi
- 5/10Levelland High SchoolGrades: 9-12Distance: 1.3 mi
Schools provided by the listing agent
- Elementary: Capitol
- Middle: Levelland
- High: Levelland
Source: LBMLS. This data may not be complete. We recommend contacting the local school district to confirm school assignments for this home.
- Texas
- Hockley County
- Levelland
- 79336
- 2028 Longhorn Dr
Nearby cities
Nearby zip codes
Other Levelland Topics
