City living & historic charm awaits in this stately brick 2-story home in the heart of La Crosse. Lovingly maintained by the same owner for 45 years, this residence offers a large living room w/a wood-burning fireplace, a 4-season room, formal dining room, and a back den all w/leaded glass windows. The main floor also features an office, a 1/2 bath, & an updated kitchen (2015) w/granite countertops. Hardwood floors throughout the upper level, that includes 4BRs & 2 baths, w/a primary suite featuring a fireplace & marble-tiled bathroom. The LL has a family room, wet bar, 1/2 bath, workshop, laundry rm, & extra storage. Detached 2-car garage and fenced backyard complete this classic home located w/in walking distance of UWL, YMCA & Emerson Elementary.
Closed
$529,900
2028 Main STREET, La Crosse, WI 54601
4beds
3,564sqft
Single Family Residence
Built in 1923
0.28 Acres Lot
$590,300 Zestimate®
$149/sqft
$3,212 Estimated rent
Home value
$590,300
$561,000 - $626,000
$3,212/mo
Zestimate® history
Owner options
List your home for rent
$3,212/mo
Rent Zestimate®
Find your next renter with Zillow Rental Manager. Plus, with online applications, you can quickly screen prospective tenants – for free.
$3,212/mo
Rent Zestimate®
Refinance and save
$3,780/mo
Est. payment
Refinancing to a lower rate could help reduce your monthly payments and save thousands over the life of the loan.
$3,780/mo
Est. payment
Explore your selling options
Work with a Zillow partner agent
Leverage their expertise and Zillow's premium Showcase listings to get your home seen by more buyers.
Get startedList with your own agent
Get your home in front of millions of buyers by listing it on Zillow.
Learn how to do itSell it yourself
Take full control of how buyers see your home on Zillow by listing For Sale by Owner (FSBO).
List your homeWhat's special
Zillow last checked:
Listing updated:
Listed by:
Jillian Hugo 608-385-2616,
Coldwell Banker River Valley, REALTORS
Bought with:
Jennifer Pretasky
Source: WIREX MLS,MLS#: 1886015 Originating MLS: Metro MLS
Originating MLS: Metro MLSFacts & features
Interior
Bedrooms & bathrooms
- Bedrooms: 4
- Bathrooms: 3
- Full bathrooms: 2
- 1/2 bathrooms: 2
Primary bedroom
- Level: Upper
- Area: 255
- Dimensions: 17 x 15
Bedroom 2
- Level: Upper
- Area: 234
- Dimensions: 18 x 13
Bedroom 3
- Level: Upper
- Area: 117
- Dimensions: 13 x 9
Bedroom 4
- Level: Upper
- Area: 121
- Dimensions: 11 x 11
Bathroom
- Features: Whirlpool, Master Bedroom Bath: Walk-In Shower, Master Bedroom Bath, Shower Over Tub
Dining room
- Level: Main
- Area: 156
- Dimensions: 12 x 13
Kitchen
- Level: Main
- Area: 144
- Dimensions: 12 x 12
Living room
- Level: Main
- Area: 375
- Dimensions: 25 x 15
Office
- Level: Main
- Area: 100
- Dimensions: 10 x 10
Heating
- Natural Gas, Forced Air, Multiple Units, Radiant/Hot Water, Zoned
Cooling
- Central Air, Multi Units
Appliances
- Included: Dishwasher, Dryer, Microwave, Oven, Range, Refrigerator, Washer, Water Softener
Features
- High Speed Internet, Pantry, Walk-In Closet(s)
- Flooring: Wood or Sim.Wood Floors
- Basement: Full,Partially Finished
Interior area
- Total structure area: 3,564
- Total interior livable area: 3,564 sqft
Property
Parking
- Total spaces: 2
- Parking features: Garage Door Opener, Detached, 2 Car
- Garage spaces: 2
Features
- Levels: Two
- Stories: 2
- Patio & porch: Patio
- Has spa: Yes
- Spa features: Bath
- Fencing: Fenced Yard
Lot
- Size: 0.28 Acres
- Features: Sidewalks
Details
- Parcel number: 017020208050
- Zoning: Residential
Construction
Type & style
- Home type: SingleFamily
- Architectural style: Prairie/Craftsman
- Property subtype: Single Family Residence
Materials
- Brick, Brick/Stone
Condition
- 21+ Years
- New construction: No
- Year built: 1923
Utilities & green energy
- Sewer: Public Sewer
- Water: Public
- Utilities for property: Cable Available
Community & HOA
Location
- Region: La Crosse
- Municipality: La Crosse
Financial & listing details
- Price per square foot: $149/sqft
- Tax assessed value: $547,500
- Annual tax amount: $8,808
- Date on market: 8/21/2024
- Inclusions: Stove/Oven, Refrigerator, Dishwasher, Microwave, Water Softener
Price history
| Date | Event | Price |
|---|---|---|
| 9/30/2024 | Sold | $529,900$149/sqft |
Source:  WIREX MLS #1886015 Report a problem WIREX MLS #1886015 Report a problem | ||
| 8/25/2024 | Pending sale | $529,900$149/sqft |
Source: WIREX MLS #1886015 Report a problem | ||
| 8/21/2024 | Listed for sale | $529,900$149/sqft |
Source: WIREX MLS #1886015 Report a problem | ||
Public tax history
| Year | Property taxes | Tax assessment |
|---|---|---|
| 2025 | $9,357 +3.3% | $525,300 +18.6% |
| 2024 | $9,060 -0.9% | $443,000 |
| 2023 | $9,146 +5.4% | $443,000 |
| 2022 | $8,674 +1.5% | $443,000 +35.1% |
| 2021 | $8,545 +1.8% | $327,800 |
| 2020 | $8,394 -0.2% | $327,800 |
| 2019 | $8,408 +4.3% | $327,800 +18.5% |
| 2017 | $8,059 +0.1% | $276,700 |
| 2016 | $8,051 +2.6% | $276,700 |
| 2015 | $7,849 +0.4% | $276,700 |
| 2014 | $7,817 -2.9% | $276,700 |
| 2013 | $8,053 +3.6% | $276,700 |
| 2012 | $7,773 -4.2% | $276,700 -4.1% |
| 2011 | $8,110 -1.7% | $288,400 |
| 2010 | $8,247 +2.8% | $288,400 |
| 2009 | $8,025 +1.9% | $288,400 |
| 2008 | $7,875 -1.1% | $288,400 |
| 2007 | $7,963 +3.7% | $288,400 |
| 2006 | $7,676 +6.9% | $288,400 +11.1% |
| 2005 | $7,179 +2.3% | $259,600 +7.6% |
| 2004 | $7,019 +16% | $241,200 +8.7% |
| 2003 | $6,051 +11.9% | $221,900 +18.8% |
| 2002 | $5,407 +0.2% | $186,800 |
| 2001 | $5,396 +5.2% | $186,800 +5.5% |
| 2000 | $5,130 | $177,100 |
Find assessor info on the county website
Neighborhood: 54601
Nearby homes
- $367,2004 bd2 ba1.9k sqft2022 Main St, La Crosse, WI 54601Off Market
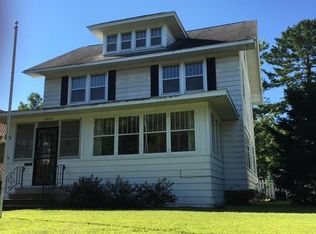
- $439,6005 bd2 ba-- sqft2014 Main St, La Crosse, WI 54601Off Market
- $251,0002 bd1 ba1.4k sqft103 21st St S, La Crosse, WI 54601Sold
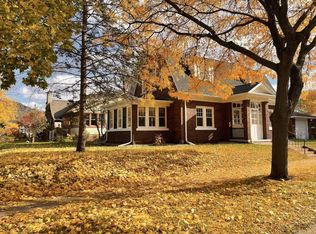
- $166,600-- bd-- ba-- sqft1305-11 21st St S, La Crosse, WI 54601Off Market
- $168,40040 acres124 21st St S, Mindoro, WI 54601Off Market
- $297,3003 bd2 ba-- sqft124 21st St S, Mindoro, WI 54601Off Market
- $375,5003 bd1 ba2k sqft121 21st St S, La Crosse, WI 54601Off Market
- $286,4004 bd2 ba1.7k sqft128 21st St S, La Crosse, WI 54601Off Market
Nearby schools
GreatSchools rating
- 5/10Emerson Elementary SchoolGrades: PK-5Distance: 0.3 mi
- 5/10Logan Middle SchoolGrades: 6-8Distance: 2.4 mi
- 7/10Logan High SchoolGrades: 9-12Distance: 2.4 mi
Schools provided by the listing agent
- Elementary: Emerson
- Middle: Logan
- High: Logan
- District: La Crosse
Source: WIREX MLS. This data may not be complete. We recommend contacting the local school district to confirm school assignments for this home.
Get a cash offer in 3 minutes
Find out how much your home could sell for in as little as 3 minutes with a no-obligation cash offer.
Estimated market value
$590,300
Get a cash offer in 3 minutes
Find out how much your home could sell for in as little as 3 minutes with a no-obligation cash offer.
Estimated market value
$590,300
- Wisconsin
- La Crosse County
- La Crosse
- 54601
- 2028 Main STREET
