Home has 1551 Heated sq feet on main level with 741 downstairs finished out. (Appraiser will give value for basement but not count all sq ft) There are 3 BR on main level with a rec room/liv room , bed , bath and laundry room down. Attached 1 car garage with large workshop area. New 2 car carport added. Beautiful refinished hardwood flooring upstairs. Freshly painted on main level. Nice kit with rolling island. Home is in great condition and so much space with the finished basement. 2 laundry areas (one up and down). Nice location with a home that is move in ready. Call today.
Sold for $200,000
$200,000
2028 McKnight St, Humboldt, TN 38343
3beds
2,200sqft
Single Family Residence
Built in 1959
-- sqft lot
$229,700 Zestimate®
$91/sqft
$1,684 Estimated rent
Home value
$229,700
$214,000 - $246,000
$1,684/mo
Zestimate® history
Owner options
List your home for rent
$1,684/mo
Rent Zestimate®
Find your next renter with Zillow Rental Manager. Plus, with online applications, you can quickly screen prospective tenants – for free.
$1,684/mo
Rent Zestimate®
Refinance and save
$1,275/mo
Est. payment
Refinancing to a lower rate could help reduce your monthly payments and save thousands over the life of the loan.
$1,275/mo
Est. payment
Explore your selling options
Work with a Zillow partner agent
Leverage their expertise and Zillow's premium Showcase listings to get your home seen by more buyers.
Get startedList with your own agent
Get your home in front of millions of buyers by listing it on Zillow.
Learn how to do itSell it yourself
Take full control of how buyers see your home on Zillow by listing For Sale by Owner (FSBO).
List your homeWhat's special
Zillow last checked:
Listing updated:
Listed by:
Tami S. Reid,
Hickman Realty Group Inc.-Jack
Bought with:
Lendell Shane Lynch, 268357
Source: CWTAR,MLS#: 240438
Facts & features
Interior
Bedrooms & bathrooms
- Bedrooms: 3
- Bathrooms: 2
- Full bathrooms: 2
Primary bedroom
- Level: Main
- Area: 143
- Dimensions: 13 x 11
Bedroom
- Level: Main
- Area: 132
- Dimensions: 12 x 11
Bedroom
- Level: Main
- Area: 154
- Dimensions: 14 x 11
Bedroom
- Level: Lower
- Area: 143
- Dimensions: 13 x 11
Dining room
- Level: Main
- Area: 132
- Dimensions: 12 x 11
Game room
- Level: Lower
- Area: 312
- Dimensions: 24 x 13
Great room
- Level: Main
- Area: 242
- Dimensions: 22 x 11
Kitchen
- Level: Main
- Area: 312
- Dimensions: 24 x 13
Laundry
- Level: Lower
- Area: 99
- Dimensions: 11 x 9
Heating
- Forced Air
Cooling
- Central Air, Electric
Appliances
- Included: Dishwasher, Electric Cooktop, Microwave, Oven, Refrigerator, Water Heater
- Laundry: Washer Hookup
Features
- Butcher Block Counters, Eat-in Kitchen, Kitchen Island, Laminate Counters
- Flooring: Carpet
- Windows: Blinds, Wood Frames
- Basement: Partial
- Has fireplace: Yes
- Fireplace features: Gas Log
Interior area
- Total structure area: 2,200
- Total interior livable area: 2,200 sqft
Property
Parking
- Total spaces: 3
- Parking features: Attached Carport, Garage Door Opener, Storage
- Has attached garage: Yes
- Has carport: Yes
Features
- Levels: One and One Half
- Fencing: Wire
Lot
- Dimensions: 82 x 235 x 89 x 200
Details
- Additional structures: Storage, Workshop
- Parcel number: 017.00
- Special conditions: Standard
Construction
Type & style
- Home type: SingleFamily
- Property subtype: Single Family Residence
Materials
- Brick, Wood Siding, Other
- Roof: Shingle
Condition
- false
- New construction: No
- Year built: 1959
Utilities & green energy
- Sewer: Public Sewer
- Water: Public
Community & HOA
Community
- Subdivision: Other
HOA
- Has HOA: No
Location
- Region: Humboldt
Financial & listing details
- Price per square foot: $91/sqft
- Tax assessed value: $136,600
- Annual tax amount: $925
- Date on market: 2/1/2024
- Road surface type: Paved
Price history
| Date | Event | Price |
|---|---|---|
| 4/5/2024 | Sold | $200,000-9%$91/sqft |
Source:  CWTAR #240438 Report a problem CWTAR #240438 Report a problem | ||
| 3/5/2024 | Pending sale | $219,900$100/sqft |
Source: CWTAR #240438 Report a problem | ||
| 2/2/2024 | Listed for sale | $219,900+22.2%$100/sqft |
Source: CWTAR #240438 Report a problem | ||
| 8/16/2023 | Sold | $180,000-5.2%$82/sqft |
Source: CWTAR #232808 Report a problem | ||
| 7/26/2023 | Pending sale | $189,900$86/sqft |
Source: CWTAR #232808 Report a problem | ||
| 7/17/2023 | Listed for sale | $189,900+165.6%$86/sqft |
Source: CWTAR #232808 Report a problem | ||
| 5/31/1995 | Sold | $71,500$33/sqft |
Source: Public Record Report a problem | ||
Public tax history
| Year | Property taxes | Tax assessment |
|---|---|---|
| 2025 | $925 | $34,150 |
| 2024 | $925 +10.8% | $34,150 +56.7% |
| 2023 | $835 +1.9% | $21,800 |
| 2022 | $820 | $21,800 |
| 2021 | $820 | $21,800 |
| 2020 | $820 | $21,800 |
| 2019 | $820 -2.1% | $21,800 +5.6% |
| 2018 | $838 +0% | $20,650 |
| 2017 | $838 +318.9% | $20,650 |
| 2016 | $200 -75.6% | $20,650 |
| 2015 | $821 | $20,650 |
| 2014 | $821 -8.4% | $20,650 -8.2% |
| 2013 | $896 +0% | $22,500 0% |
| 2011 | $896 +2.6% | $22,510 |
| 2010 | $873 +14.1% | $22,510 |
| 2009 | $765 | $22,510 |
| 2008 | -- | $22,510 +10.9% |
| 2007 | $768 +1.3% | $20,305 |
| 2006 | $757 -0.8% | $20,305 |
| 2005 | $763 -1.3% | $20,305 |
| 2004 | $774 +9% | $20,305 +9% |
| 2002 | $710 | $18,631 |
| 2001 | -- | $18,631 -75% |
| 2000 | -- | $74,525 |
Find assessor info on the county website
Neighborhood: 38343
Nearby homes
- $132,500-- bd1 ba1.6k sqft2020 McKnight St, Humboldt, TN 38343Off Market
- $200,4003 bd3 ba1.6k sqft423 Forest St, Humboldt, TN 38343Off Market

- $154,8003 bd1 ba1.2k sqft415 Forest Dr, Humboldt, TN 38343Off Market
- $205,0004 bd3 ba2k sqft2014 McKnight St, Humboldt, TN 38343Sold
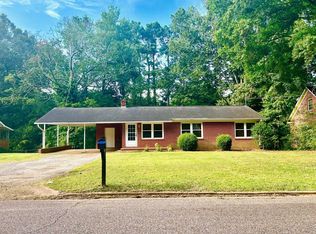
- $226,8003 bd2 ba2.7k sqft419 Forest Dr, Humboldt, TN 38343Off Market
- $7,000-- bd0 ba1.4k sqft2025 McKnight St, Humboldt, TN 38343Sold
- $156,1003 bd2 ba1.4k sqft329 Forest Dr, Humboldt, TN 38343Off Market
- $118,200-- bd1 ba1.3k sqft2021 McKnight St, Humboldt, TN 38343Off Market
Nearby schools
GreatSchools rating
- 2/10East Elementary SchoolGrades: 2-6Distance: 1.2 mi
- 2/10Humboldt High SchoolGrades: 7-12Distance: 1.7 mi
- NAStigall Primary SchoolGrades: PK-1Distance: 1.4 mi


Get pre-qualified for a loan
At Zillow Home Loans, we can pre-qualify you in as little as 5 minutes with no impact to your credit score.An equal housing lender. NMLS #10287.
- Tennessee
- Gibson County
- Humboldt
- 38343
- 2028 McKnight St
Nearby cities
Nearby zip codes
Other Humboldt Topics
