Beautiful colonial nestled on a premium 1.17-acre cul-de-sac lot, surrounded by woods in one of Western Howard Counties most sought-after communities, Riggs Meadow. This home has been thoughtfully updated with a new roof, extended bump-outs, 9ft ceilings, newer carpet and flooring, and refreshed primary bathroom. A sun-filled floor plan welcomes you, featuring formal living and dining rooms and a grand two-story foyer, highlighting accent molding. The gourmet kitchen boasts an oversized island, 42” wood cabinetry, and an adjoining breakfast room wrapped in windows showcasing spectacular views. The inviting family room offers a cozy gas fireplace, while a mudroom with built-in storage, a laundry room off the garage, and a main-level powder room provide everyday convenience. Upstairs, the expansive primary suite includes a sitting area, walk-in closet, and a spa-inspired luxury bath with a frameless glass shower, soaking tub, and dual vanity. Three additional bedrooms, and a well-appointed hall bathroom complete the upper level. The lower level offers a spacious recreation room and abundant storage. Outdoor living is exceptional, with a large screened porch featuring a wood shiplap ceiling and an expansive deck overlooking beautifully landscaped grounds, with plenty of green space and serene wooded views. A two-car garage with a convenient turnaround driveway provides excellent functionality and easy access. Ideally located near major commuter routes, premier shopping and dining, Western Regional Park, the Glenwood Library, Cattail Creek Country Club, Circle D, and top-rated local schools, this home offers the perfect blend of luxury, privacy, and everyday convenience.
Sold for $875,000
$875,000
2028 Meadow Tree Ct, Cooksville, MD 21723
4beds
3,054sqft
Single Family Residence
Built in 1998
1.17 Acres Lot
$879,300 Zestimate®
$287/sqft
$4,228 Estimated rent
Home value
$879,300
$827,000 - $941,000
$4,228/mo
Zestimate® history
Owner options
List your home for rent
$4,228/mo
Rent Zestimate®
Find your next renter with Zillow Rental Manager. Plus, with online applications, you can quickly screen prospective tenants – for free.
$4,228/mo
Rent Zestimate®
Refinance and save
$5,741/mo
Est. payment
Refinancing to a lower rate could help reduce your monthly payments and save thousands over the life of the loan.
$5,741/mo
Est. payment
Explore your selling options
Work with a Zillow partner agent
Leverage their expertise and Zillow's premium Showcase listings to get your home seen by more buyers.
Get startedList with your own agent
Get your home in front of millions of buyers by listing it on Zillow.
Learn how to do itSell it yourself
Take full control of how buyers see your home on Zillow by listing For Sale by Owner (FSBO).
List your homeWhat's special
Oversized islandCozy gas fireplaceSurrounded by woodsWalk-in closetPlenty of green spaceSerene wooded viewsAbundant storage
Zillow last checked:
Listing updated:
Listed by:
Anthony Friedman 443-864-1613,
Northrop Realty,
Listing Team: Anthony Friedman Team
Bought with:
Jeffrey Mohler, 532754
Mohler and Gary Realtors LLC
Source: Bright MLS,MLS#: MDHW2062018
Facts & features
Interior
Bedrooms & bathrooms
- Bedrooms: 4
- Bathrooms: 3
- Full bathrooms: 2
- 1/2 bathrooms: 1
- Main level bathrooms: 1
Rooms
- Room types: Living Room, Dining Room, Primary Bedroom, Bedroom 2, Bedroom 3, Bedroom 4, Kitchen, Family Room, Foyer, Breakfast Room, Laundry, Recreation Room, Storage Room
Primary bedroom
- Features: Flooring - Carpet, Walk-In Closet(s), Attached Bathroom, Cathedral/Vaulted Ceiling, Ceiling Fan(s)
- Level: Upper
- Area: 414 Square Feet
- Dimensions: 18 X 23
Bedroom 2
- Features: Flooring - Carpet, Ceiling Fan(s)
- Level: Upper
- Area: 132 Square Feet
- Dimensions: 11 X 12
Bedroom 3
- Features: Flooring - Carpet, Ceiling Fan(s)
- Level: Upper
- Area: 154 Square Feet
- Dimensions: 11 X 14
Bedroom 4
- Features: Flooring - Carpet, Ceiling Fan(s)
- Level: Upper
- Area: 192 Square Feet
- Dimensions: 12 X 16
Breakfast room
- Features: Flooring - Luxury Vinyl Plank, Cathedral/Vaulted Ceiling
- Level: Main
- Area: 170 Square Feet
- Dimensions: 10 X 17
Dining room
- Features: Flooring - Laminate Plank, Chair Rail, Ceiling Fan(s)
- Level: Main
- Area: 182 Square Feet
- Dimensions: 13 X 14
Family room
- Features: Flooring - Luxury Vinyl Plank, Fireplace - Gas
- Level: Main
- Area: 170 Square Feet
- Dimensions: 10 X 17
Foyer
- Features: Flooring - Luxury Vinyl Plank
- Level: Main
- Area: 120 Square Feet
- Dimensions: 10 X 12
Kitchen
- Features: Flooring - Luxury Vinyl Plank, Kitchen - Gas Cooking, Breakfast Bar, Kitchen Island
- Level: Main
- Area: 247 Square Feet
- Dimensions: 13 X 19
Laundry
- Features: Flooring - Luxury Vinyl Plank
- Level: Main
- Area: 110 Square Feet
- Dimensions: 5 X 22
Living room
- Features: Flooring - Luxury Vinyl Plank
- Level: Main
- Area: 216 Square Feet
- Dimensions: 12 X 18
Recreation room
- Features: Flooring - Carpet
- Level: Lower
- Area: 1140 Square Feet
- Dimensions: 30 X 38
Storage room
- Features: Flooring - Concrete
- Level: Lower
- Area: 899 Square Feet
- Dimensions: 29 X 31
Heating
- Forced Air, Natural Gas
Cooling
- Central Air, Ceiling Fan(s), Electric
Appliances
- Included: Dishwasher, Disposal, Dryer, Oven/Range - Gas, Refrigerator, Washer, Gas Water Heater
- Laundry: Main Level, Laundry Room
Features
- Attic, Breakfast Area, Built-in Features, Ceiling Fan(s), Chair Railings, Dining Area, Family Room Off Kitchen, Formal/Separate Dining Room, Kitchen - Gourmet, Kitchen Island, Primary Bath(s), Walk-In Closet(s), 2 Story Ceilings, Dry Wall, High Ceilings, Vaulted Ceiling(s)
- Flooring: Luxury Vinyl, Carpet, Ceramic Tile
- Doors: Six Panel
- Windows: Double Hung, Double Pane Windows, Screens, Vinyl Clad
- Basement: Connecting Stairway,Partially Finished,Interior Entry
- Number of fireplaces: 1
- Fireplace features: Brick, Gas/Propane, Mantel(s)
Interior area
- Total structure area: 4,652
- Total interior livable area: 3,054 sqft
- Finished area above ground: 3,054
- Finished area below ground: 0
Property
Parking
- Total spaces: 2
- Parking features: Garage Faces Side, Asphalt, Attached, Driveway
- Attached garage spaces: 2
- Has uncovered spaces: Yes
Accessibility
- Accessibility features: None
Features
- Levels: Three
- Stories: 3
- Patio & porch: Porch, Deck, Screened
- Exterior features: Lighting, Bump-outs
- Pool features: None
- Has view: Yes
- View description: Garden, Trees/Woods
Lot
- Size: 1.17 Acres
- Features: Backs to Trees, Cul-De-Sac, Front Yard, Landscaped, No Thru Street, Rear Yard, SideYard(s), Wooded
Details
- Additional structures: Above Grade, Below Grade
- Parcel number: 1404360575
- Zoning: RCDEO
- Special conditions: Standard
Construction
Type & style
- Home type: SingleFamily
- Architectural style: Colonial
- Property subtype: Single Family Residence
Materials
- Vinyl Siding
- Foundation: Other
Condition
- New construction: No
- Year built: 1998
Utilities & green energy
- Sewer: Septic Exists, On Site Septic
- Water: Well
Community & HOA
Community
- Security: Main Entrance Lock
- Subdivision: Riggs Meadow
HOA
- Has HOA: Yes
- HOA fee: $29 monthly
Location
- Region: Cooksville
Financial & listing details
- Price per square foot: $287/sqft
- Tax assessed value: $747,600
- Annual tax amount: $9,387
- Date on market: 12/11/2025
- Listing agreement: Exclusive Right To Sell
- Ownership: Fee Simple
Price history
| Date | Event | Price |
|---|---|---|
| 1/20/2026 | Sold | $875,000$287/sqft |
Source:  Bright MLS #MDHW2062018 Report a problem Bright MLS #MDHW2062018 Report a problem | ||
| 12/14/2025 | Contingent | $875,000$287/sqft |
Source: Bright MLS #MDHW2062018 Report a problem | ||
| 12/11/2025 | Listed for sale | $875,000+157%$287/sqft |
Source: Bright MLS #MDHW2062018 Report a problem | ||
| 9/16/1998 | Sold | $340,522$112/sqft |
Source: Public Record Report a problem | ||
Public tax history
| Year | Property taxes | Tax assessment |
|---|---|---|
| 2025 | $9,387 +22.5% | $747,600 +9.8% |
| 2024 | $7,664 +10.9% | $680,633 +10.9% |
| 2023 | $6,910 +12.2% | $613,667 +12.2% |
| 2022 | $6,156 | $546,700 |
| 2021 | $6,156 | $546,700 |
| 2020 | $6,156 -12.4% | $546,700 -12.4% |
| 2019 | $7,030 -6.8% | $624,300 +0.6% |
| 2018 | $7,543 -15.7% | $620,300 -0.6% |
| 2017 | $8,943 | $624,300 +2% |
| 2016 | -- | $612,300 +4.7% |
| 2015 | -- | $584,600 +5% |
| 2014 | -- | $556,900 +5.2% |
| 2013 | -- | $529,200 |
| 2012 | -- | $529,200 |
| 2011 | -- | $529,200 -27.3% |
| 2010 | -- | $728,160 +5.4% |
| 2009 | -- | $690,612 +5.7% |
| 2008 | -- | $653,066 +6.1% |
| 2007 | -- | $615,520 +16.8% |
| 2006 | -- | $526,882 +20.2% |
| 2005 | -- | $438,246 +25.4% |
| 2004 | -- | $349,610 +3.9% |
| 2003 | -- | $336,390 +4.1% |
| 2002 | -- | $323,170 +4.3% |
| 2001 | -- | $309,950 |
Find assessor info on the county website
Neighborhood: 21723
Nearby homes
- $957,5004 bd4 ba3.1k sqft2032 Meadow Tree Ct, Cooksville, MD 21723Off Market
- $820,500-- bd2 ba2.6k sqft2024 Meadow Tree Ct, Cooksville, MD 21723Off Market
- $880,0004 bd4 ba4.1k sqft2020 Meadow Tree Ct, Cooksville, MD 21723Sold
- $850,0005 bd4 ba4.9k sqft2016 Meadow Tree Ct, Cooksville, MD 21723Sold
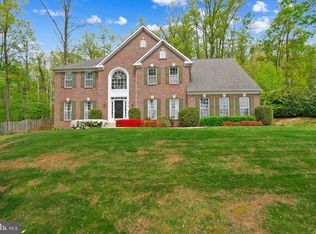
- $913,6004 bd3 ba3.8k sqft2025 Meadow Tree Ct, Cooksville, MD 21723Off Market
- $806,700-- bd2 ba2.8k sqft2021 Meadow Tree Ct, Cooksville, MD 21723Off Market
- $726,0004 bd4 ba2.3k sqft2020 Millers Mill Rd, Cooksville, MD 21723Sold
- $530,3003 bd2 ba2k sqft2024 Millers Mill Rd, Woodbine, MD 21797Off Market
Nearby schools
GreatSchools rating
- 8/10Bushy Park Elementary SchoolGrades: PK-5Distance: 1 mi
- 10/10Glenwood Middle SchoolGrades: 6-8Distance: 1.3 mi
- 10/10Glenelg High SchoolGrades: 9-12Distance: 3.1 mi
Schools provided by the listing agent
- District: Howard County Public Schools
Source: Bright MLS. This data may not be complete. We recommend contacting the local school district to confirm school assignments for this home.
Get a cash offer in 3 minutes
Find out how much your home could sell for in as little as 3 minutes with a no-obligation cash offer.
Estimated market value
$879,300
Get a cash offer in 3 minutes
Find out how much your home could sell for in as little as 3 minutes with a no-obligation cash offer.
Estimated market value
$879,300
- Maryland
- Howard County
- Cooksville
- 21723
- 2028 Meadow Tree Ct
