Skip main navigation
Sold for $525,000
  • Listed by: Berkshire Hathaway Homeservices California Realty • Anna Selvaggi • Contact: 951-423-5347
    Bought with: Berkshire Hathaway Homeservices California Realty
    $525,000

    2028 Melbourne Cir, Banning, CA 92220

    2beds
    2,219sqft
    Single Family Residence
    Built in 2001
    8,712 Square Feet Lot
    $-- Zestimate®
    $237/sqft
    $2,641 Estimated rent

    Home value

    Not available

    Estimated sales range

    Not available

    $2,641/mo

    Zestimate® history
    Loading
    Loading...

    Owner options

    List your home for rent

    $2,641/mo

    Rent Zestimate®

    Find your next renter with Zillow Rental Manager. Plus, with online applications, you can quickly screen prospective tenants – for free.

    Learn more

    $2,641/mo

    Rent Zestimate®

    Refinance and save

    $3,691/mo

    Est. payment

    Refinancing to a lower rate could help reduce your monthly payments and save thousands over the life of the loan.

    See today's rates

    $3,691/mo

    Est. payment

    Explore your selling options

    Work with a Zillow partner agent

    Leverage their expertise and Zillow's premium Showcase listings to get your home seen by more buyers.

    Get started

    List with your own agent

    Get your home in front of millions of buyers by listing it on Zillow.

    Learn how to do it

    Sell it yourself

    Take full control of how buyers see your home on Zillow by listing For Sale by Owner (FSBO).

    List your home

    What's special

    Gas fireplaceNew dual-pane vinyl windowsHuge island kitchenRemodeled primary bathroomSlider in primary bedroomAmazing panoramic viewsFreshly painted exterior
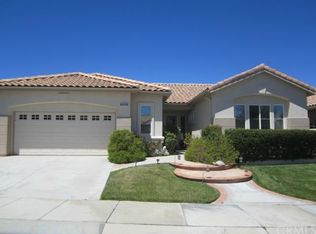
    Beautifully Upgraded "Wisteria" on Cul-de-sac (largest single-story model in Sun Lakes Country Club). Over $150k in recent upgrades include: Freshly Painted Exterior 10/24, Brand New A/C and Heater, New Dual-Pane Vinyl Windows thru-out, Replumbed Entire House with PEX and installed in the attic, Granite Kitchen Countertops, Stainless Steel Kitchen Appliances (Refrigerator, Double-Oven, D/W, and Built-in Microwave), Plantation Shutters thru-out, Luxury Wide Plank Waterproof Vinyl Floors, Aluminum Patio Cover, Interior Paint, Leaded/Glass Front Door and Side Panel, Epoxy Garage Floors, Built-in Garage Cabinets and Reroof of back half of roof. New Faux Grass and Drought Friendly Landscape in Front and Back Yards. Remodeled Primary Bathroom with New Vanity w/ Self-Closing Drawers & Cabinets, Quartz Countertops w/ Double Sinks, Jetted Bathtub, Tiled Walk-in Shower with Glass Enclosure, Tiled Floors, Light Fixtures, Commode and Faucets. Two sets of Concrete Steps leading to a Tiered Viewing Deck with Amazing Panoramic Views of San Gorgonio and San Jacinto Mountains and the City Lights. This home features a full 3-Car Garage, Separate Family and Living Rooms, 10' Coffered Ceilings, Huge Island Kitchen with Cabinets Galore & Pull-out Drawers in lower Cabinets, Interior Laundry Room with Stainless Steel Sink (High-End Washer & Dryer Included), Formal Dining Room, Courtyard Front Entrance, Gas Fireplace with Electric Starter in Family Room, Slider in Primary Bedroom leading to Back Yard and Much, Much More!! Sun Lakes Country Club is a 24-Hour Guard-Gated 55+ Community with 2 Private 18-Hole Golf Courses, 3 Club Houses (each with Pool/Spa with one indoors), 3 Gyms, Pickle Ball Courts, Tennis Courts, Bocce Courts, Driving Range, Putting Greens, Billiard Room, 2 Restaurants, Full Bar, Craft Room and over 70 Clubs to join for those interested. HOA Dues include Cable TV and Internet. Close to Shopping, Hospitals and Doctors, Movie Theater, Restaurants, Casinos, Freeway and only 40 minutes to Palm Springs. Living in Sun Lakes is truly like living in a Resort!

    Zillow last checked:

    Listing updated:

    Listed by:

    Anna Selvaggi DRE #01257798 951-423-5347,

    Berkshire Hathaway Homeservices California Realty

    Bought with:

    Anna Selvaggi, DRE #01257798

    Berkshire Hathaway Homeservices California Realty

    Source: CRMLS,MLS#: IG24247253MLS LogoOriginating MLS: California Regional MLS

    Facts & features

    Interior

    Bedrooms & bathrooms
    • Bedrooms: 2
    • Bathrooms: 3
    • Full bathrooms: 2
    • 1/2 bathrooms: 1
    • Main level bathrooms: 3
    • Main level bedrooms: 2
    Rooms
    • Room types: Bedroom, Den, Entry/Foyer, Family Room, Living Room, Primary Bathroom, Primary Bedroom, Other, Dining Room
    Bedroom
    • Features: All Bedrooms Down
    Bathroom
    • Features: Bathroom Exhaust Fan, Bathtub, Dual Sinks, Enclosed Toilet, Jetted Tub, Low Flow Plumbing Fixtures, Remodeled, Separate Shower, Upgraded, Walk-In Shower
    Family room
    • Features: Separate Family Room
    Kitchen
    • Features: Granite Counters, Kitchen Island, Kitchen/Family Room Combo
    Other
    • Features: Walk-In Closet(s)
    Heating
    • Central, ENERGY STAR Qualified Equipment
    Cooling
    • Central Air, ENERGY STAR Qualified Equipment
    Appliances
    • Included: Double Oven, Dishwasher, ENERGY STAR Qualified Appliances, Gas Cooktop, Disposal, Ice Maker, Microwave, Refrigerator, Water To Refrigerator, Dryer, Washer
    • Laundry: Inside, Laundry Room
    Features
    • Ceiling Fan(s), Coffered Ceiling(s), Separate/Formal Dining Room, Granite Counters, High Ceilings, Open Floorplan, Pantry, Recessed Lighting, All Bedrooms Down, Walk-In Closet(s)
    • Flooring: Carpet, Tile, Vinyl
    • Doors: Mirrored Closet Door(s)
    • Windows: Double Pane Windows, Plantation Shutters
    • Has fireplace: Yes
    • Fireplace features: Family Room, Gas
    • Common walls with other units/homes: No Common Walls
    Interior area
    • Total interior livable area: 2,219 sqft

    Property

    Parking
    • Total spaces: 3
    • Parking features: Garage
    • Attached garage spaces: 3
    Accessibility
    • Accessibility features: No Stairs
    Features
    • Levels: One
    • Stories: 1
    • Entry location: front
    • Patio & porch: Covered
    • Exterior features: Rain Gutters
    • Pool features: Association
    • Has spa: Yes
    • Spa features: Association
    • Fencing: Vinyl
    • Has view: Yes
    • View description: City Lights, Hills, Mountain(s), Neighborhood, Panoramic
    Lot
    • Size: 8,712 Square Feet
    • Features: 0-1 Unit/Acre, Back Yard, Cul-De-Sac, Front Yard, Landscaped, Sprinkler System
    Details
    • Parcel number: 440350021
    • Special conditions: Standard

    Construction

    Type & style
    • Home type: SingleFamily
    • Property subtype: Single Family Residence
    Materials
    • Stucco
    • Foundation: Slab
    • Roof: Spanish Tile
    Condition
    • Turnkey
    • New construction: No
    • Year built: 2001
    Details
    • Builder model: Wisteria

    Utilities & green energy

    • Sewer: Public Sewer
    • Water: Public
    • Utilities for property: Cable Connected, Electricity Connected, Natural Gas Connected, Sewer Connected, Water Connected
    Green energy
    • Energy efficient items: Appliances

    Community & HOA

    Community
    • Features: Golf, Lake, Sidewalks, Gated
    • Security: Carbon Monoxide Detector(s), Gated Community, Smoke Detector(s), Security Guard
    • Senior community: Yes
    • Subdivision: Sun Lakes Country Club
    HOA
    • Has HOA: Yes
    • Amenities included: Bocce Court, Billiard Room, Clubhouse, Controlled Access, Fitness Center, Golf Course, Meeting Room, Meeting/Banquet/Party Room, Barbecue, Paddle Tennis, Pickleball, Pool, Recreation Room, RV Parking, Guard, Spa/Hot Tub, Tennis Court(s), Cable TV
    • HOA fee: $380 monthly
    • HOA name: Sun Lakes Country Club
    • HOA phone: 951-769-6649
    Location
    • Region: Banning

    Financial & listing details

    • Price per square foot: $237/sqft
    • Tax assessed value: $242,850
    • Date on market: 12/31/2024
    • Cumulative days on market: 249 days
    • Listing terms: Cash,Cash to New Loan,Conventional,FHA,Fannie Mae,VA Loan
    • Inclusions: Fridge in Kitchen, Washer and Dryer
    • Exclusions: Fridge in garage
    • Road surface type: Paved

    Price history

    DateEventPrice
    10/2/2025Sold$525,000-5.4%$237/sqft
    Source: CRMLS #IG24247253 Report a problem
    9/9/2025Pending sale$554,900$250/sqft
    Source: CRMLS #IG24247253 Report a problem
    6/1/2025Price change$554,900-2.6%$250/sqft
    Source: CRMLS #IG24247253 Report a problem
    4/28/2025Price change$569,900-0.9%$257/sqft
    Source: CRMLS #IG24247253 Report a problem
    2/16/2025Price change$575,000-0.9%$259/sqft
    Source: CRMLS #IG24247253 Report a problem
    12/31/2024Listed for sale$580,000+38.4%$261/sqft
    Source: CRMLS #IG24247253 Report a problem
    8/26/2020Sold$419,000$189/sqft
    Source: CRMLS #EV20118761 Report a problem
    6/28/2020Pending sale$419,000$189/sqft
    Source: California Realty #EV20118761 Report a problem
    6/21/2020Price change$419,000-4.8%$189/sqft
    Source: California Realty #EV20118761 Report a problem
    3/31/2020Price change$439,900-2.2%$198/sqft
    Source: 55+ REAL ESTATE INC #EV20049898 Report a problem
    3/6/2020Listed for sale$449,900$203/sqft
    Source: 55+ REAL ESTATE INC #EV20049898 Report a problem

    Public tax history

    YearProperty taxesTax assessment
    2016-- $242,850 +1.5%
    2015$3,279 +0.7%$239,205 +2%
    2014$3,256 $234,520 +0.5%
    2013-- $233,462 +11.7%
    2012-- $209,000 -1.4%
    2011-- $212,000 +3.9%
    2010-- $204,000 -8.6%
    2009-- $223,253 +2%
    2008-- $218,877 +2%
    2007-- $214,586 +2%
    2006-- $210,379 +2%
    2005-- $206,255 +3.9%
    2003-- $198,508 +2%
    2002-- $194,616 +212.4%
    2001$921 $62,300
    Find assessor info on the county website

    Neighborhood: 92220

    Nearby schools

    GreatSchools rating
    Schools provided by the listing agent
    • High: Banning

    Source: CRMLS. This data may not be complete. We recommend contacting the local school district to confirm school assignments for this home.

    Get pre-qualified for a loan
    At Zillow Home Loans, we can pre-qualify you in as little as 5 minutes with no impact to your credit score.

    An equal housing lender. NMLS #10287.