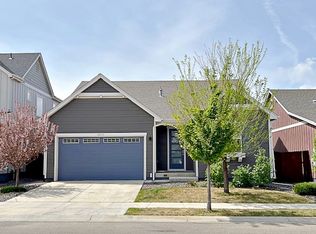
Welcome to this wonderful and special Raindance home, a standout among active listings in the community with its finished basement, mountain views, and corner lot setting without adjoining homes to the side or back. You'll love where you live as you enjoy the openness and unobstructed sky from the large low-maintenance Trex back deck! This beautiful 3.5-year-old home welcomes in plenty of feel-good natural light and features 9' main floor ceilings (8.5' in the basement), fantastic LVT flooring, a huge 5-6 seat quartz island, the modern touch of an electric living room fireplace, walk-in barn door pantry, large mudroom, plantation shutters, and luxury custom elements throughout. You'll enjoy the main floor primary suite's privacy at the back of the home, along with the convenience of an additional 2 main floor bedrooms (or home office/bedroom) near the front of the house. There are 2 full bathrooms on the main floor, with an additional 3/4 bathroom in the basement along with 2 bedrooms and an enormous rec and entertainment room. There's storage everywhere - from the many convenient linen closets to the oversized, insulated mechanical room. You probably already know how desirable Raindance is as a destination neighborhood, and the RainDance River Resort, Barnyard Park and Water Valley Fitness Center are a just few blocks away. You can also enjoy picking fruit from the community trees in the summer, and pumpkin picking in the fall. Come see this home... you'll love it!
Sold for $714,500
$714,500
2028 Moon Rise Dr, Windsor, CO 80550
5beds
3,622sqft
Single Family Residence
Built in 2021
5,977 Square Feet Lot
$708,800 Zestimate®
$197/sqft
$3,227 Estimated rent
Home value
$708,800
$673,000 - $751,000
$3,227/mo
Zestimate® history
Owner options
List your home for rent
$3,227/mo
Rent Zestimate®
Find your next renter with Zillow Rental Manager. Plus, with online applications, you can quickly screen prospective tenants – for free.
$3,227/mo
Rent Zestimate®
Refinance and save
$4,337/mo
Est. payment
Refinancing to a lower rate could help reduce your monthly payments and save thousands over the life of the loan.
$4,337/mo
Est. payment
Explore your selling options
Work with a Zillow partner agent
Leverage their expertise and Zillow's premium Showcase listings to get your home seen by more buyers.
Get startedList with your own agent
Get your home in front of millions of buyers by listing it on Zillow.
Learn how to do itSell it yourself
Take full control of how buyers see your home on Zillow by listing For Sale by Owner (FSBO).
List your homeWhat's special
Zillow last checked:
Listing updated:
Listed by:
Adam Sloat 720-466-8212,
Westwater Realty
Bought with:
Engla Kolb
Engla Kolb, Independent Broker
Source: IRES as distributed by MLS GRID,MLS#: 1034094
Facts & features
Interior
Bedrooms & bathrooms
- Bedrooms: 5
- Bathrooms: 3
- Full bathrooms: 2
- 3/4 bathrooms: 1
- Main level bathrooms: 2
Primary bedroom
- Description: Carpet
- Level: Main
- Area: 210 Square Feet
- Dimensions: 15 x 14
Bedroom 2
- Description: Carpet
- Level: Main
- Area: 132 Square Feet
- Dimensions: 11 x 12
Bedroom 3
- Description: Carpet
- Level: Main
- Area: 132 Square Feet
- Dimensions: 11 x 12
Bedroom 4
- Description: Carpet
- Level: Basement
- Area: 168 Square Feet
- Dimensions: 12 x 14
Bedroom 5
- Description: Carpet
- Level: Basement
- Area: 168 Square Feet
- Dimensions: 12 x 14
Dining room
- Description: Luxury Vinyl
- Level: Main
- Area: 180 Square Feet
- Dimensions: 12 x 15
Kitchen
- Description: Luxury Vinyl
- Level: Main
- Area: 170 Square Feet
- Dimensions: 17 x 10
Laundry
- Description: Tile
- Level: Main
- Area: 49 Square Feet
- Dimensions: 7 x 7
Living room
- Description: Luxury Vinyl
- Level: Main
- Area: 208 Square Feet
- Dimensions: 13 x 16
Recreation room
- Description: Carpet
- Level: Basement
- Area: 552 Square Feet
- Dimensions: 24 x 23
Heating
- Forced Air
Cooling
- Central Air
Appliances
- Included: Gas Range, Dishwasher, Refrigerator, Washer, Dryer, Microwave, Water Purifier Owned, Disposal
Features
- Eat-in Kitchen, Cathedral Ceiling(s), Open Floorplan, Pantry, Walk-In Closet(s), Kitchen Island, High Ceilings
- Windows: Window Coverings
- Basement: Full
- Has fireplace: Yes
- Fireplace features: Electric
Interior area
- Total structure area: 1,811
- Total interior livable area: 3,622 sqft
- Finished area above ground: 1,811
Property
Parking
- Total spaces: 2
- Parking features: Garage - Attached
- Attached garage spaces: 2
- Details: Attached
Accessibility
- Accessibility features: Main Floor Bath, Accessible Bedroom, Main Level Laundry
Features
- Levels: One
- Stories: 1
- Patio & porch: Deck
- Fencing: Fenced
- Has view: Yes
- View description: Mountain(s), Hills
Lot
- Size: 5,977 sqft
- Features: Corner Lot
Details
- Parcel number: R8960115
- Zoning: RES
- Special conditions: Private Owner
Construction
Type & style
- Home type: SingleFamily
- Property subtype: Single Family Residence
Materials
- Frame
- Roof: Composition
Condition
- New construction: No
- Year built: 2021
Details
- Builder name: Wonderland Homes
Utilities & green energy
- Electric: PVREA
- Gas: Xcel
- Sewer: Public Sewer
- Water: City
- Utilities for property: Natural Gas Available, Electricity Available, Cable Available, High Speed Avail
Community & neighborhood
Security
- Security features: Fire Alarm
Community
- Community features: Playground, Park, Trail(s)
Location
- Region: Windsor
- Subdivision: Raindance 5th
HOA & financial
HOA
- Has HOA: Yes
- HOA fee: $300 annually
- Services included: Common Amenities, Trash, Management
- Association name: Advance HOA Management
- Association phone: 303-482-2213
Other
Other facts
- Listing terms: Cash,Conventional,FHA,VA Loan
Price history
| Date | Event | Price |
|---|---|---|
| 7/21/2025 | Sold | $714,500-4.7%$197/sqft |
Source:  IRES as distributed by MLS GRID #1034094 Report a problem IRES as distributed by MLS GRID #1034094 Report a problem | ||
| 6/26/2025 | Pending sale | $750,000$207/sqft |
Source: IRES as distributed by MLS GRID #1034094 Report a problem | ||
| 5/16/2025 | Listed for sale | $750,000+29.3%$207/sqft |
Source: IRES as distributed by MLS GRID #1034094 Report a problem | ||
| 12/27/2021 | Sold | $579,967$160/sqft |
Source: Public Record Report a problem | ||
Public tax history
| Year | Property taxes | Tax assessment |
|---|---|---|
| 2025 | $5,674 +3.4% | $38,480 -12.2% |
| 2024 | $5,490 +12.8% | $43,820 -0.9% |
| 2023 | $4,866 +431% | $44,230 +28.9% |
| 2022 | $916 +30% | $34,320 +389.6% |
| 2021 | $705 | $7,010 +29.1% |
| 2020 | $705 | $5,430 |
Find assessor info on the county website
Neighborhood: 80550
Nearby schools
GreatSchools rating
- NAOrchard Hill ElementaryGrades: PK-5Distance: 0.5 mi
- 5/10Windsor Middle SchoolGrades: 6-8Distance: 3.1 mi
- 6/10Windsor High SchoolGrades: 9-12Distance: 3 mi
Schools provided by the listing agent
- Elementary: Orchard Hill
- Middle: Windsor
- High: Windsor
Source: IRES as distributed by MLS GRID. This data may not be complete. We recommend contacting the local school district to confirm school assignments for this home.
Get a cash offer in 3 minutes
Find out how much your home could sell for in as little as 3 minutes with a no-obligation cash offer.
Estimated market value
$708,800
Get a cash offer in 3 minutes
Find out how much your home could sell for in as little as 3 minutes with a no-obligation cash offer.
Estimated market value
$708,800
- Colorado
- Weld County
- Windsor
- 80550
- 2028 Moon Rise Dr
Nearby cities
Nearby zip codes
Other Windsor Topics
