Welcome to this spacious 3-story townhome in the sought-after neighborhood of Vinsanto. With 4 bedrooms and 4 full baths, this home offers ample space for your family's needs. Easy access to entertainment, shopping, restaurants, and transportation, conveniently located near the 101 and I10 and just steps from the Talking Stick Amphitheater. Upon entering, you'll find a functional layout that awaits your personal touch. The ground floor has a small foyer with a closet and access to the 2-car garage. There is a full bedroom on the first level with an en-suite and walk-in closet. Up the stairs you will find an additional bedroom to your left, another full bathroom, and the main living area. The living room is spacious and directly off the kitchen. The kitchen features stainless steel appliances, 42-inch upper cabinets, and an eat-in dining area. Up the 2nd flight of stairs, there are 2 bedrooms that offer privacy and comfort, each with its own bathroom. The primary bedroom has a walk-in closet and large soaking tub. There is a small loft on the 3rd level that is perfect for a desk or reading nook. The laundry room is also conveniently located on the 3rd floor. The community amenities such as pools and green spaces offer opportunities for outdoor enjoyment for the whole family. If you're looking for a home with potential in a desirable community, don't miss the opportunity to make this townhome your own.
Sold for $349,000
$349,000
2028 N 78TH Glen, Phoenix, AZ 85035
4beds
4baths
1,768sqft
Townhouse
Built in 2008
1,392 Square Feet Lot
$308,800 Zestimate®
$197/sqft
$2,461 Estimated rent
Home value
$308,800
$293,000 - $324,000
$2,461/mo
Zestimate® history
Owner options
List your home for rent
$2,461/mo
Rent Zestimate®
Find your next renter with Zillow Rental Manager. Plus, with online applications, you can quickly screen prospective tenants – for free.
$2,461/mo
Rent Zestimate®
Refinance and save
$2,184/mo
Est. payment
Refinancing to a lower rate could help reduce your monthly payments and save thousands over the life of the loan.
$2,184/mo
Est. payment
Explore your selling options
Work with a Zillow partner agent
Leverage their expertise and Zillow's premium Showcase listings to get your home seen by more buyers.
Get startedList with your own agent
Get your home in front of millions of buyers by listing it on Zillow.
Learn how to do itSell it yourself
Take full control of how buyers see your home on Zillow by listing For Sale by Owner (FSBO).
List your homeWhat's special
Small loftSmall foyerGreen spacesEasy access to entertainmentLaundry roomLarge soaking tubFull bedroom
Zillow last checked:
Listing updated:
Listed by:
Garrett Cologne 602-538-6115,
HomeSmart
Bought with:
Britni Christenson, SA709247000
A.Z. & Associates
Source: ARMLS,MLS#: 6690376
Facts & features
Interior
Bedrooms & bathrooms
- Bedrooms: 4
- Bathrooms: 4
Heating
- Electric
Cooling
- Central Air, Ceiling Fan(s)
Appliances
- Included: Electric Cooktop
Features
- Double Vanity, Upstairs, Eat-in Kitchen, Full Bth Master Bdrm
- Flooring: Carpet, Tile
- Has basement: No
- Common walls with other units/homes: 1 Common Wall
Interior area
- Total structure area: 1,768
- Total interior livable area: 1,768 sqft
Property
Parking
- Total spaces: 2
- Parking features: Garage
- Garage spaces: 2
Features
- Stories: 3
- Pool features: None
- Spa features: None
- Fencing: Block
Lot
- Size: 1,392 Square Feet
- Features: Desert Front, Gravel/Stone Front
Details
- Parcel number: 10238500
- Special conditions: FIRPTA may apply
Construction
Type & style
- Home type: Townhouse
- Property subtype: Townhouse
- Attached to another structure: Yes
Materials
- Stucco, Wood Frame, Painted
- Roof: Tile
Condition
- Year built: 2008
Details
- Builder name: K. Hovnanian Homes
Utilities & green energy
- Sewer: Public Sewer
- Water: City Water
Green energy
- Energy efficient items: Multi-Zones
Community & HOA
Community
- Features: Pool, Playground
- Subdivision: VINSANTO
HOA
- Has HOA: Yes
- Services included: Maintenance Grounds
- HOA fee: $159 monthly
- HOA name: Vinsanto
- HOA phone: 602-490-0320
Location
- Region: Phoenix
Financial & listing details
- Price per square foot: $197/sqft
- Tax assessed value: $250,200
- Annual tax amount: $2,166
- Date on market: 9/17/2025
- Cumulative days on market: 112 days
- Listing terms: Cash,Conventional,FHA,VA Loan
- Ownership: Fee Simple
Price history
| Date | Event | Price |
|---|---|---|
| 7/31/2024 | Sold | $349,000$197/sqft |
Source:  ARMLS #6690376 Report a problem ARMLS #6690376 Report a problem | ||
| 4/20/2024 | Contingent | $349,000$197/sqft |
Source:  HomeSmart #6690376 Report a problem HomeSmart #6690376 Report a problem | ||
| 4/11/2024 | Listed for sale | $349,000+250.8%$197/sqft |
Source: ARMLS #6690376 Report a problem | ||
| 9/13/2013 | Sold | $99,500-37.2%$56/sqft |
Source: ARMLS #4944092 Report a problem | ||
| 9/19/2008 | Sold | $158,540$90/sqft |
Source: Public Record Report a problem | ||
Public tax history
| Year | Property taxes | Tax assessment |
|---|---|---|
| 2025 | $1,290 -6.5% | $25,020 -5.7% |
| 2024 | $1,379 -2.2% | $26,530 +257.4% |
| 2023 | $1,411 +5% | $7,423 -55% |
| 2022 | $1,343 +4.2% | $16,480 +6.5% |
| 2021 | $1,289 +4.5% | $15,480 +8.6% |
| 2020 | $1,233 -3.8% | $14,250 +13.9% |
| 2019 | $1,282 | $12,510 +2.4% |
| 2018 | $1,282 +3.4% | $12,220 +10.8% |
| 2017 | $1,240 +12.1% | $11,030 +10.9% |
| 2016 | $1,106 +1.5% | $9,950 +13.6% |
| 2015 | $1,090 | $8,760 +52.9% |
| 2014 | -- | $5,730 +31.7% |
| 2013 | -- | $4,350 -33.3% |
| 2012 | -- | $6,520 -15% |
| 2011 | -- | $7,670 -31.3% |
| 2010 | -- | $11,160 -9.1% |
| 2009 | -- | $12,280 +293.6% |
| 2008 | -- | $3,120 |
Find assessor info on the county website
Neighborhood: Maryvale
Nearby homes
- $268,0002 bd3 ba1.2k sqft2026 N 78th Gln, Phoenix, AZ 85035For Sale
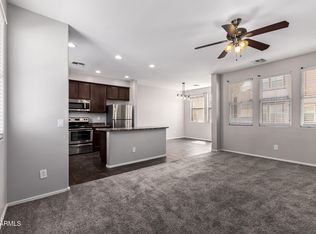
- $2,1004 bd4 ba1.7k sqft2016 N 78th Gln, Phoenix, AZ 85035For Rent

- $288,000-- bd3 ba1.2k sqft2018 N 78th Gln, Phoenix, AZ 85035Off Market
- $312,0003 bd2 ba1.5k sqft2024 N 78th Gln, Phoenix, AZ 85035Off Market

- $320,0003 bd3 ba1.8k sqft2030 N 78th Gln, Phoenix, AZ 85035Sold
- $270,7002 bd3 ba1.2k sqft2032 N 78th Gln, Phoenix, AZ 85035Off Market
- $316,000-- bd3 ba1.4k sqft2020 N 78th Gln, Phoenix, AZ 85035Off Market
- $292,0003 bd3 ba1.7k sqft2034 N 78th Gln, Phoenix, AZ 85035Off Market
Nearby schools
GreatSchools rating
- 5/10Manuel Pena Jr. SchoolGrades: PK-6Distance: 0.4 mi
- 3/10Raul H. Castro Middle SchoolGrades: 6-8Distance: 0.6 mi
- 3/10Trevor Browne High SchoolGrades: 9-12Distance: 1.1 mi
Schools provided by the listing agent
- Elementary: Manuel Pena Jr. School
- Middle: Estrella Middle School
- High: Trevor Browne High School
- District: Cartwright Elementary District
Source: ARMLS. This data may not be complete. We recommend contacting the local school district to confirm school assignments for this home.
Get a cash offer in 3 minutes
Find out how much your home could sell for in as little as 3 minutes with a no-obligation cash offer.
Estimated market value
$308,800
Get a cash offer in 3 minutes
Find out how much your home could sell for in as little as 3 minutes with a no-obligation cash offer.
Estimated market value
$308,800
- Arizona
- Maricopa County
- Phoenix
- 85035
- Maryvale
- 2028 N 78TH Glen
Nearby cities
Nearby neighborhoods
Nearby zip codes
Other Phoenix Topics
