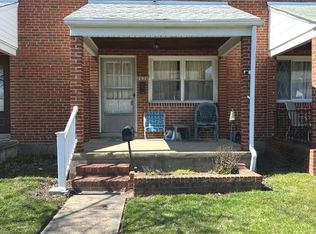
Welcome to this charming 2 bedroom, 1 bath townhome in the sought-after Stanbrook community! This well-maintained home offers comfort, character, and plenty of space to enjoy. Step inside to a spacious living room featuring a large picture window that fills the home with abundant natural light. The separate dining room is perfect for everyday meals or entertaining. The kitchen offers ample cabinet space, a breakfast bar for additional seating, and a new stainless steel refrigerator. The upper level features two generously sized bedrooms with beautiful hardwood flooring and an updated full bath. The finished lower level provides a versatile family/rec room that could also serve as a potential third bedroom, complete with two closets and abundant storage space. A separate laundry, utility, and workshop room adds even more functionality. Additional updates include a roof that is only two years new, fresh paint throughout, and newer plush carpeting throughout the main level and stairs. Relax with your morning coffee on the covered front porch or entertain family and friends on the covered rear patio. The fenced rear yard offers private parking, along with the convenience of additional on-street parking. Ideally located near shopping, dining, parks, schools, and major commuter routes, this home offers the perfect combination of comfort, convenience, and value. So, what are you waiting for? Come take a tour, fall in love, and make 2028 Ormand Road your new Home Sweet Home!
Sold for $205,500
Zestimate®
$205,500
2028 Ormand Rd, Baltimore, MD 21222
2beds
1,162sqft
Townhouse
Built in 1955
1,600 Square Feet Lot
$205,500 Zestimate®
$177/sqft
$2,030 Estimated rent
Home value
$205,500
$189,000 - $222,000
$2,030/mo
Zestimate® history
Owner options
List your home for rent
$2,030/mo
Rent Zestimate®
Find your next renter with Zillow Rental Manager. Plus, with online applications, you can quickly screen prospective tenants – for free.
$2,030/mo
Rent Zestimate®
Refinance and save
$1,356/mo
Est. payment
Refinancing to a lower rate could help reduce your monthly payments and save thousands over the life of the loan.
$1,356/mo
Est. payment
Explore your selling options
Work with a Zillow partner agent
Leverage their expertise and Zillow's premium Showcase listings to get your home seen by more buyers.
Get startedList with your own agent
Get your home in front of millions of buyers by listing it on Zillow.
Learn how to do itSell it yourself
Take full control of how buyers see your home on Zillow by listing For Sale by Owner (FSBO).
List your homeWhat's special
New stainless steel refrigeratorCovered rear patioFresh paint throughoutAdditional on-street parkingCovered front porch
Zillow last checked:
Listing updated:
Listed by:
Kathy Banaszewski 410-285-4800,
Real Estate Professionals, Inc.,
Co-Listing Agent: Robert D Kaetzel 410-593-1830,
Real Estate Professionals, Inc.
Bought with:
Kara Clasing, 641021
Cummings & Co. Realtors
Source: Bright MLS,MLS#: MDBC2172224
Facts & features
Interior
Bedrooms & bathrooms
- Bedrooms: 2
- Bathrooms: 1
- Full bathrooms: 1
Rooms
- Room types: Living Room, Dining Room, Bedroom 2, Kitchen, Family Room, Bedroom 1, Utility Room, Bathroom 1
Bedroom 1
- Features: Ceiling Fan(s), Flooring - HardWood, Walk-In Closet(s), Window Treatments
- Level: Upper
Bedroom 2
- Features: Flooring - HardWood, Window Treatments
- Level: Upper
Bathroom 1
- Features: Bathroom - Tub Shower, Flooring - Vinyl, Window Treatments
- Level: Upper
Dining room
- Features: Ceiling Fan(s), Flooring - Carpet
- Level: Main
Family room
- Features: Flooring - Carpet
- Level: Lower
Kitchen
- Features: Breakfast Bar, Built-in Features, Flooring - Vinyl, Formal Dining Room, Kitchen - Gas Cooking
- Level: Main
Living room
- Features: Flooring - Carpet
- Level: Main
Utility room
- Level: Lower
Heating
- Forced Air, Natural Gas
Cooling
- Ceiling Fan(s), Central Air, Electric
Appliances
- Included: Dishwasher, Dryer, Range Hood, Refrigerator, Stainless Steel Appliance(s), Cooktop, Washer, Water Heater, Gas Water Heater
- Laundry: In Basement
Features
- Bathroom - Tub Shower, Built-in Features, Ceiling Fan(s), Combination Kitchen/Dining, Formal/Separate Dining Room, Walk-In Closet(s)
- Flooring: Carpet, Hardwood, Vinyl, Wood
- Doors: Storm Door(s)
- Windows: Double Hung, Window Treatments
- Basement: Interior Entry,Exterior Entry,Partially Finished,Sump Pump
- Has fireplace: No
Interior area
- Total structure area: 1,344
- Total interior livable area: 1,162 sqft
- Finished area above ground: 896
- Finished area below ground: 266
Property
Parking
- Total spaces: 1
- Parking features: Concrete, Driveway, On Street
- Uncovered spaces: 1
Accessibility
- Accessibility features: None
Features
- Levels: Three
- Stories: 3
- Patio & porch: Patio, Porch
- Exterior features: Awning(s), Lighting, Sidewalks, Street Lights
- Pool features: None
- Fencing: Chain Link,Partial,Back Yard
Lot
- Size: 1,600 Square Feet
Details
- Additional structures: Above Grade, Below Grade
- Parcel number: 04121202006640
- Zoning: RESIDENTIAL
- Special conditions: Standard
Construction
Type & style
- Home type: Townhouse
- Architectural style: Traditional
- Property subtype: Townhouse
Materials
- Brick
- Foundation: Block
- Roof: Architectural Shingle
Condition
- Very Good
- New construction: No
- Year built: 1955
Utilities & green energy
- Sewer: Public Sewer
- Water: Public
Community & HOA
Community
- Subdivision: Stanbrook
HOA
- Has HOA: No
Location
- Region: Baltimore
Financial & listing details
- Price per square foot: $177/sqft
- Tax assessed value: $146,100
- Annual tax amount: $1,646
- Date on market: 8/7/2026
- Listing agreement: Exclusive Right To Sell
- Ownership: Fee Simple
Price history
| Date | Event | Price |
|---|---|---|
| 9/11/2026 | Sold | $205,500+2.8%$177/sqft |
Source:  Bright MLS #MDBC2172224 Report a problem Bright MLS #MDBC2172224 Report a problem | ||
| 8/13/2026 | Pending sale | $199,900$172/sqft |
Source: Bright MLS #MDBC2172224 Report a problem | ||
| 8/7/2026 | Listed for sale | $199,900+13686.2%$172/sqft |
Source: Bright MLS #MDBC2172224 Report a problem | ||
| 5/23/2012 | Sold | $1,450$1/sqft |
Source: Public Record Report a problem | ||
Public tax history
| Year | Property taxes | Tax assessment |
|---|---|---|
| 2025 | $2,129 +39.9% | $135,800 +8.2% |
| 2024 | $1,521 +8.9% | $125,500 +8.9% |
| 2023 | $1,396 +1.9% | $115,200 |
| 2022 | $1,370 +2% | $115,200 +4% |
| 2021 | $1,343 +2% | $110,800 +2% |
| 2020 | $1,316 +0.8% | $108,600 |
| 2019 | $1,306 +0.8% | $108,600 +1.6% |
| 2018 | $1,295 +0.8% | $106,867 +0.8% |
| 2017 | $1,285 -20.2% | $106,000 |
| 2016 | $1,610 | $106,000 |
| 2015 | $1,610 | $106,000 -13.4% |
| 2014 | $1,610 | $122,400 |
| 2013 | -- | $122,400 |
| 2012 | -- | $122,400 -8.9% |
| 2011 | -- | $134,400 +7.4% |
| 2010 | -- | $125,126 +8% |
| 2009 | -- | $115,843 +8.7% |
| 2008 | -- | $106,560 +11.4% |
| 2007 | -- | $95,696 +12.8% |
| 2006 | -- | $84,833 +14.7% |
| 2005 | -- | $73,970 +1.2% |
| 2004 | -- | $73,072 +1.2% |
| 2003 | -- | $72,176 +1.3% |
| 2002 | -- | $71,280 +0.6% |
| 2001 | -- | $70,820 |
Find assessor info on the county website
Neighborhood: 21222
Nearby homes
- $172,300-- bd1 ba896 sqft2026 Ormand Rd, Baltimore, MD 21222Off Market
- $178,0003 bd1 ba1k sqft2030 Ormand Rd, Baltimore, MD 21222Sold
- $191,400-- bd1 ba1k sqft2024 Ormand Rd, Baltimore, MD 21222Off Market
- $224,9003 bd2 ba1.1k sqft2032 Ormand Rd, Baltimore, MD 21222Pending

- $229,700-- bd2 ba1k sqft2022 Ormand Rd, Baltimore, MD 21222Off Market
- $227,1003 bd2 ba1k sqft2020 Ormand Rd, Baltimore, MD 21222Off Market
- $209,7003 bd1 ba1k sqft2018 Ormand Rd, Baltimore, MD 21222Off Market
- $172,300-- bd1 ba896 sqft2027 Wareham Rd, Baltimore, MD 21222Off Market
Nearby schools
GreatSchools rating
- 5/10Grange Elementary SchoolGrades: PK-5Distance: 0.5 mi
- 2/10General John Stricker Middle SchoolGrades: 6-8Distance: 1.3 mi
- 3/10Patapsco High & Center For ArtsGrades: 9-12Distance: 1 mi
Schools provided by the listing agent
- District: Baltimore County Public Schools
Source: Bright MLS. This data may not be complete. We recommend contacting the local school district to confirm school assignments for this home.
Get a cash offer in 3 minutes
Find out how much your home could sell for in as little as 3 minutes with a no-obligation cash offer.
Estimated market value
$205,500
Get a cash offer in 3 minutes
Find out how much your home could sell for in as little as 3 minutes with a no-obligation cash offer.
Estimated market value
$205,500
- Maryland
- Baltimore County
- Dundalk
- 21222
- 2028 Ormand Rd
