Brand new house, built April 2026. Sellers need to move unexpectedly--perfect condition. SELLERS CAN CLOSE IMMEDIATELY!
Brand new subdivision. Short walking distance from multiple parks and community HOA pool. Walking distance from new Kroger, Target, and other retail outlets currently under construction (projected completion late 2026 or 2027). LA is related to Sellers.
**OPEN SUNDAY 7-26 1-4 PM**
For sale
$399,900
2028 Ozark Hills Ln, Anna, TX 75409
4beds
2,970sqft
:
Get pre-qualified$2,852/mo
Single Family Residence
Built in 2026
6,499 Square Feet Lot
$393,400 Zestimate®
$135/sqft
$40/mo HOA
What's special
Community hoa pool
- 11 days |
- 212 |
- 24 |
Likely to sell faster than
Zillow last checked:
Listing updated:
Listed by:
Val Delmar 0776014 503-593-5166,
Central Metro Realty 512-454-6873
Source: NTREIS,MLS#: 21332748
Facts & features
Interior
Bedrooms & bathrooms
- Bedrooms: 4
- Bathrooms: 3
- Full bathrooms: 3
Primary bedroom
- Level: First
- Dimensions: 50 x 50
Bedroom
- Level: Second
- Dimensions: 50 x 50
Bedroom
- Level: Second
- Dimensions: 50 x 50
Bedroom
- Level: First
- Dimensions: 50 x 50
Primary bathroom
- Level: First
- Dimensions: 50 x 50
Dining room
- Level: First
- Dimensions: 50 x 50
Other
- Level: First
- Dimensions: 50 x 50
Other
- Level: Second
- Dimensions: 50 x 50
Kitchen
- Level: First
- Dimensions: 50 x 50
Living room
- Level: First
- Dimensions: 50 x 50
Living room
- Level: Second
- Dimensions: 50 x 50
Appliances
- Included: Dryer, Dishwasher, Electric Oven, Gas Cooktop, Disposal, Gas Range, Microwave, Refrigerator, Tankless Water Heater, Washer
Features
- Built-in Features, Cathedral Ceiling(s), Double Vanity, Eat-in Kitchen, High Speed Internet, Kitchen Island, Loft, Open Floorplan, Pantry, Smart Home, Cable TV, Vaulted Ceiling(s), Natural Woodwork, Walk-In Closet(s)
- Has basement: No
- Number of fireplaces: 1
- Fireplace features: Gas
Interior area
- Total interior livable area: 2,970 sqft
Video & virtual tour
Property
Parking
- Total spaces: 4
- Parking features: Garage, Garage Door Opener
- Attached garage spaces: 2
- Carport spaces: 2
Features
- Levels: Two
- Stories: 2
- Pool features: None
Lot
- Size: 6,499 Square Feet
Details
- Parcel number: Lot 8 Block S
Construction
Type & style
- Home type: SingleFamily
- Architectural style: Detached
- Property subtype: Single Family Residence
Materials
- Brick, Wood Siding
Condition
- Year built: 2026
Utilities & green energy
- Sewer: Public Sewer
- Water: Public
- Utilities for property: Electricity Available, Electricity Connected, Sewer Available, Water Available, Cable Available
Community & HOA
Community
- Features: Curbs
- Subdivision: The Woods At Lindsey Place
HOA
- Has HOA: Yes
- Services included: All Facilities
- HOA fee: $240 semi-annually
- HOA name: Neighborhood Management
- HOA phone: 972-359-1548
Location
- Region: Anna
Financial & listing details
- Price per square foot: $135/sqft
- Date on market: 7/16/2026
- Cumulative days on market: 12 days
- Road surface type: Dirt
Estimated market value
$393,400
$374,000 - $413,000
$2,644/mo
Price history
| Date | Event | Price |
|---|---|---|
| 7/16/2026 | Listed for sale | $399,900+6.2%$135/sqft |
Source: NTREIS #21332748 Report a problem | ||
| 2/3/2026 | Listing removed | $376,490$127/sqft |
Source:  DR Horton Report a problem DR Horton Report a problem | ||
| 1/30/2026 | Listed for sale | $376,490$127/sqft |
Source: DR Horton Report a problem | ||
Public tax history
Tax history is unavailable.
Monthly payment
Est. payment
Payment breakdown
Explore the cost of this home by adjusting the details. Changes won't be saved.Climate risks
Neighborhood: 75409
Nearby schools
GreatSchools rating
- 4/10Joe K Bryant Elementary SchoolGrades: PK-5Distance: 0.7 mi
- 4/10Slayter Creek MiddleGrades: 6-8Distance: 1.5 mi
- 5/10Anna High SchoolGrades: 9-12Distance: 0.8 mi
Schools provided by the listing agent
- Elementary: Joe K Bryant
- Middle: Slayter Creek
- High: Anna
- District: Anna ISD
Source: NTREIS. This data may not be complete. We recommend contacting the local school district to confirm school assignments for this home.
- $295,7003 bd2 ba1.7k sqft2032 Ozark Hills Ln, Anna, TX 75409Off Market
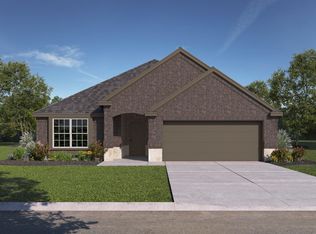
- $405,5004 bd2 ba2k sqft2020 Ozark Hills Ln, Anna, TX 75409Off Market
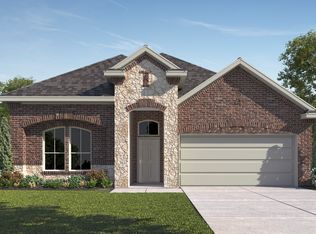
- $378,2004 bd3 ba2.5k sqft2120 Katharine St, Anna, TX 75409Off Market
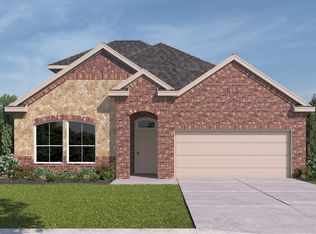
- $380,0004 bd3 ba2.5k sqft2124 Katharine St, Anna, TX 75409Off Market
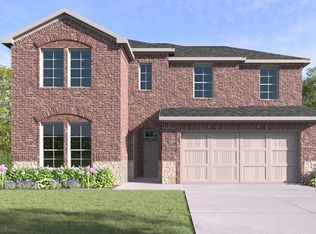
- $312,7003 bd2 ba1.6k sqft2012 Ozark Hills Ln, Anna, TX 75409Off Market
- $415,3004 bd3 ba3k sqft2116 Katharine St, Anna, TX 75409Off Market
- $313,1003 bd2 ba1.7k sqft2112 Katharine St, Anna, TX 75409Off Market
- $309,7003 bd2 ba1.6k sqft2132 Katharine St, Anna, TX 75409Off Market
A local agent can set up tours, give advice and negotiate with sellers.
Similar homes
- from $406,9904 bd3 ba2.2k sqftLakehurst Plan, The Woods at Lindsey Place, Anna, TX 75409New Construction
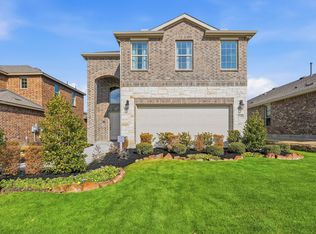 DR Horton
 - $382,8304 bd3 ba2.3k sqft2632 Glacier Rd, Anna, TX 75409New Construction
 NTREIS
 - from $534,9904 bd4 ba3.6k sqftSpring Cress II Plan, West Crossing, Anna, TX 75409New Construction
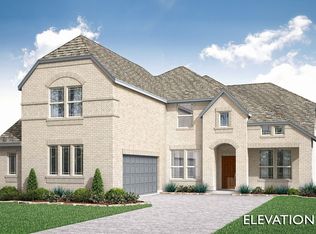 Bloomfield Homes
 - from $526,9904 bd4 ba3.5k sqftSpring Cress Plan, West Crossing, Anna, TX 75409New Construction
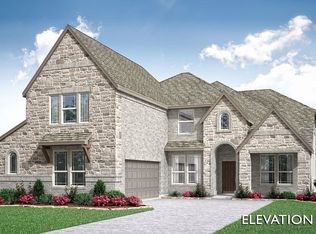 Bloomfield Homes
 - from $409,8105 bd3 ba2.5k sqftLeander Plan, Parks at Foster Crossing, Anna, TX 75409New ConstructionTaylor Morrison
- from $399,9903 bd3 ba2.6k sqftMagnolia Plan, Anna Ranch, Anna, TX 75409New ConstructionDRB Homes
- from $397,9604 bd3 ba2.6k sqftGeorgetown Plan, Parks at Foster Crossing, Anna, TX 75409New ConstructionTaylor Morrison
- from $534,9904 bd4 ba3.6k sqftSpring Cress II Plan, Meadow Vista, Anna, TX 75409New ConstructionBloomfield Homes
- from $448,9903 bd3 ba2.5k sqftViolet II Plan, Meadow Vista, Anna, TX 75409New ConstructionBloomfield Homes
- from $470,9903 bd3 ba2.5k sqftViolet II Plan, West Crossing, Anna, TX 75409New ConstructionBloomfield Homes
- from $429,6305 bd3 ba2.9k sqftRound Rock Plan, Parks at Foster Crossing, Anna, TX 75409New ConstructionTaylor Morrison
- from $381,5804 bd3 ba2.3k sqftCedar Park Plan, Parks at Foster Crossing, Anna, TX 75409New ConstructionTaylor Morrison
- from $501,9904 bd3 ba3.2k sqftCarolina IV Plan, Meadow Vista, Anna, TX 75409New ConstructionBloomfield Homes
- from $519,9903 bd3 ba2.5k sqftViolet II Plan, Villages of Hurricane Creek, Anna, TX 75409New ConstructionBloomfield Homes
- from $491,9904 bd4 ba3.3k sqftRose Plan, Meadow Vista, Anna, TX 75409New ConstructionBloomfield Homes
- from $479,9904 bd3 ba3.2k sqftCarolina IV Plan, Meadow Vista, Anna, TX 75409New ConstructionBloomfield Homes
- from $564,9904 bd4 ba3.3k sqftRose Plan, Villages of Hurricane Creek, Anna, TX 75409New ConstructionBloomfield Homes
- from $502,9904 bd3 ba3.2k sqftCarolina IV Plan, West Crossing, Anna, TX 75409New ConstructionBloomfield Homes
- from $485,9904 bd3 ba3.4k sqftMagnolia II Plan, Meadow Vista, Anna, TX 75409New ConstructionBloomfield Homes
- from $470,9903 bd3 ba2.5k sqftViolet II Plan, Meadow Vista, Anna, TX 75409New ConstructionBloomfield Homes
