Welcome to Greenfield Farms in Blair Hills of Mishawaka! 2 bedroom, 2 full bath condo, designed for comfort and convenience. This condo features a large great room with gas log fireplace, kitchen with wood cabinets, newer dishwasher and refrigerator with pass through to dining area. Large bedroom on first floor with full bath and newly remodeled shower. There's an extra room on the first floor that could be a den, sitting area or 3rd bedroom. 2nd large bedroom on second floor with full bathroom. Basement is partially finished with huge storage area. Condo has been freshly painted with new carpet first floor and basement. Windows and front door replaced in 2017, furnace/AC replaced 2020. Enjoy the amenities of the walking trails, tennis & basketball courts or the pool at the Community building. Conveniently located near the 20 bypass, minutes away from restaurants and shopping at nearby downtown Mishawaka riverwalk. Schedule a showing!!
Active
$222,900
2028 Poppy Ct, Mishawaka, IN 46544
2beds
1,864sqft
Condominium
Built in 1984
-- sqft lot
$220,500 Zestimate®
$--/sqft
$33/mo HOA
What's special
Freshly paintedNewer dishwasher and refrigeratorKitchen with wood cabinetsNewly remodeled shower
- 7 days |
- 667 |
- 22 |
Likely to sell faster than
Zillow last checked:
Listing updated:
Listed by:
Pam Dunfee 574-210-3536,
Weichert Rltrs-J.Dunfee&Assoc.
Source: IRMLS,MLS#: 202627140
Loading...
Facts & features
Interior
Bedrooms & bathrooms
- Bedrooms: 2
- Bathrooms: 2
- Full bathrooms: 2
- Main level bedrooms: 1
Bedroom 1
- Level: Main
Bedroom 2
- Level: Upper
Living room
- Level: Main
- Area: 300
- Dimensions: 25 x 12
Office
- Level: Main
- Area: 120
- Dimensions: 12 x 10
Heating
- Natural Gas, Forced Air
Cooling
- Central Air
Appliances
- Included: Disposal, Dishwasher, Refrigerator, Washer, Dryer-Electric, Exhaust Fan, Electric Range, Gas Water Heater, Water Softener Owned
Features
- Laminate Counters, Stand Up Shower, Great Room
- Flooring: Carpet, Laminate
- Windows: Window Treatments, Blinds
- Basement: Crawl Space,Partial,Partially Finished,Concrete
- Number of fireplaces: 1
- Fireplace features: Living Room, Gas Log
Interior area
- Total structure area: 2,428
- Total interior livable area: 1,864 sqft
- Finished area above ground: 1,688
- Finished area below ground: 176
Video & virtual tour
Property
Parking
- Total spaces: 1
- Parking features: Attached, Garage Door Opener, Concrete
- Attached garage spaces: 1
- Has uncovered spaces: Yes
Features
- Levels: One and One Half
- Stories: 1.5
- Patio & porch: Patio
Lot
- Size: 3,049 Square Feet
- Dimensions: 27' x 116'
- Features: Cul-De-Sac, Level, City/Town/Suburb, Near Walking Trail
Details
- Parcel number: 710922456011.000022
- Other equipment: Air Purifier, Sump Pump
Construction
Type & style
- Home type: Condo
- Architectural style: Traditional
- Property subtype: Condominium
Materials
- Vinyl Siding
- Roof: Asphalt,Shingle
Condition
- New construction: No
- Year built: 1984
Utilities & green energy
- Electric: Mishawaka Utility
- Gas: NIPSCO
- Sewer: Public Sewer
- Water: Public, Mishawaka Utility
Green energy
- Energy efficient items: Doors
Community & HOA
Community
- Features: Clubhouse, Pool, Tennis Court(s)
- Security: Smoke Detector(s)
- Subdivision: Green Field Farms / Greenfield Farms
HOA
- Has HOA: Yes
- HOA fee: $400 annually
Location
- Region: Mishawaka
Financial & listing details
- Tax assessed value: $212,400
- Annual tax amount: $966
- Date on market: 7/8/2026
- Listing terms: Cash,Conventional,FHA,VA Loan
Estimated market value
$220,500
$209,000 - $232,000
$2,015/mo
Price history
| Date | Event | Price |
|---|---|---|
| 7/8/2026 | Listed for sale | $222,900-7.1% |
Source:  IRMLS #202627140 Report a problem IRMLS #202627140 Report a problem | ||
| 7/6/2026 | Listing removed | $239,900 |
Source: IRMLS #202603811 Report a problem | ||
| 4/29/2026 | Price change | $239,900-2% |
Source: IRMLS #202603811 Report a problem | ||
| 4/3/2026 | Price change | $244,900-2% |
Source: IRMLS #202603811 Report a problem | ||
| 2/6/2026 | Listed for sale | $249,900 |
Source: IRMLS #202603811 Report a problem | ||
Public tax history
| Year | Property taxes | Tax assessment |
|---|---|---|
| 2025 | $948 +2% | $212,400 +38.9% |
| 2024 | $929 +2% | $152,900 -1.6% |
| 2023 | $911 +2% | $155,400 +4.7% |
| 2022 | $893 +2% | $148,400 +24.8% |
| 2021 | $876 +2% | $118,900 |
| 2020 | $858 +2% | $118,900 -15.6% |
| 2019 | $842 +2% | $140,900 +30.1% |
| 2018 | $825 -18.5% | $108,300 +2.4% |
| 2017 | $1,012 +2% | $105,800 -7.9% |
| 2016 | $992 -9.5% | $114,900 -5% |
| 2014 | $1,097 +2% | $121,000 |
| 2013 | $1,075 +2% | $121,000 +9.6% |
| 2012 | $1,054 -8.8% | $110,400 -5.8% |
| 2011 | $1,156 -16.5% | $117,200 |
| 2010 | $1,385 +0.9% | $117,200 |
| 2009 | $1,373 | $117,200 +8.1% |
| 2007 | -- | $108,400 -43.3% |
| 2006 | $1,547 +5.8% | $191,200 |
| 2004 | $1,462 -2.3% | $191,200 -21.2% |
| 2003 | $1,496 | $242,620 +1315.5% |
| 2001 | -- | $17,140 |
Find assessor info on the county website
Monthly payment
Est. payment
Payment breakdown
Explore the cost of this home by adjusting the details. Changes won't be saved.Climate risks
Neighborhood: 46544
Nearby schools
GreatSchools rating
- 7/10Elm Road Elementary SchoolGrades: PK-5Distance: 1.4 mi
- 6/10Virgil I Grissom Middle SchoolGrades: 6-8Distance: 2.5 mi
- 10/10Penn High SchoolGrades: 9-12Distance: 4.1 mi
Schools provided by the listing agent
- Elementary: Elm Road
- Middle: Grissom
- High: Penn
- District: Penn-Harris-Madison School Corp.
Source: IRMLS. This data may not be complete. We recommend contacting the local school district to confirm school assignments for this home.
- $211,5002 bd2 ba1.2k sqft2030 Poppy Ct, Mishawaka, IN 46544Off Market
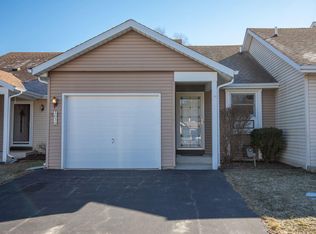
- $240,2002 bd2 ba1.9k sqft2026 Poppy Ct, Mishawaka, IN 46544Off Market
- $212,0002 bd2 ba1.7k sqft2032 Poppy Ct, Mishawaka, IN 46544Sold
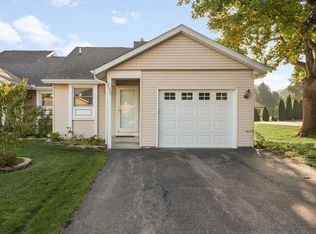
- $236,1002 bd2 ba1.9k sqft2024 Poppy Ct, Mishawaka, IN 46544Off Market
- $219,9002 bd2 ba1.2k sqft2022 Poppy Ct, Mishawaka, IN 46544Sold
- $251,3002 bd3 ba2.6k sqft2020 Poppy Ct, Mishawaka, IN 46544Off Market
- $295,1002 bd2 ba2.3k sqft2025 Poppy Ct, Mishawaka, IN 46544Off Market
- $240,0002 bd2 ba1.2k sqft2018 Poppy Ct, Mishawaka, IN 46544Off Market
A local agent can set up tours, give advice and negotiate with sellers.
Similar homes
- $230,0003 bd2 ba1.4k sqft510 E 15th St, Mishawaka, IN 46544For Sale
 MLS ID #202626853, Kelly Wentzlof, Milestone Realty, LLC. IRMLS
 - $229,9003 bd1 ba1.2k sqft815 E 8th St, Mishawaka, IN 46544For Sale
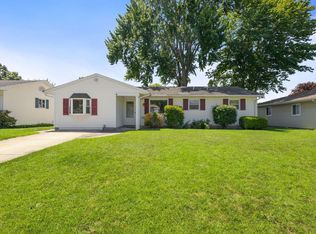 MLS ID #202627344, Deb Metzger, McKinnies Realty, LLC. IRMLS
 - $209,9003 bd1 ba1k sqft2005 Panama St, Mishawaka, IN 46544For Sale
 MLS ID #202626967, Gene Risner, At Home Realty Group. IRMLS
 - $194,9003 bd1 ba980 sqft1603 Linden Ave, Mishawaka, IN 46544For Sale
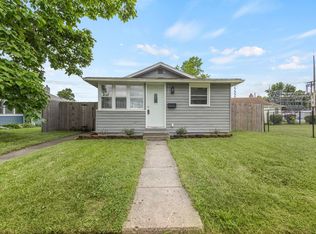 MLS ID #202624919, Deb Metzger, McKinnies Realty, LLC. IRMLS
 - $199,9003 bd1 ba1.2k sqft809 Meridian St, Mishawaka, IN 46544For SaleMLS ID #202625815, Drew Overmyer, At Home Realty Group. IRMLS
- $240,0003 bd2 ba2.2k sqft619 E Battell St, Mishawaka, IN 46545For SaleMLS ID #202623819, Jamie J Floyd, Cressy & Everett - South Bend. IRMLS
- $299,0003 bd2 ba1.7k sqft3015 Waverly Ct, Mishawaka, IN 46544For SaleMLS ID #202623108, Tumpa Akther, Century 21 Affiliated. IRMLS
- $229,9003 bd1 ba2.4k sqft140 Oakside Ave, Mishawaka, IN 46544For SaleMLS ID #202547765, Linda Demel, Inspired Homes Indiana. IRMLS
- $304,9003 bd3 ba2.2k sqft732 Prism Valley Dr, Mishawaka, IN 46544For SaleMLS ID #202623794, Debbie Foster, Cressy & Everett - South Bend. IRMLS
- $239,9002 bd2 ba1.6k sqft3601 Bent Oak Trl APT H, Elkhart, IN 46517For SaleMLS ID #202626109, Tona Ambrosen, McKinnies Realty, LLC Elkhart. IRMLS
- $225,0003 bd2 ba1.4k sqft65159 Us Highway 31, Lakeville, IN 46536For SaleMLS ID #202627219, Jason H Kaser, Kaser Realty, LLC. IRMLS
- $247,9003 bd2 ba1.5k sqft6227 York Rd, South Bend, IN 46614For SaleMLS ID #202622802, Andrew R Knies, Brokerworks Group. IRMLS
- $220,0003 bd2 ba1.5k sqft1290 Missions East Dr, Niles, MI 49120For Sale
 MLS ID #26034250, Van Homes Team, eXp Realty. MichRIC
 - $225,0004 bd2 ba1.5k sqft3117 Sunnymede Ave, South Bend, IN 46615For SaleMLS ID #202616342, Jill Robinson, eXp Realty, LLC. IRMLS
- $265,0003 bd3 ba1.9k sqft61594 Elderberry Ln, South Bend, IN 46614For SaleMLS ID #202626359, Toni L Carter, Weichert Rltrs-J.Dunfee&Assoc.. IRMLS
- $269,9002 bd2 ba1.9k sqft10393 Patricia Church Dr, Granger, IN 46530For SaleMLS ID #202627183, Pam Colen, McKinnies Realty, LLC. IRMLS
- $250,0003 bd1 ba1.5k sqft17675 State Road 23 Rd, South Bend, IN 46635For SaleMLS ID #202626589, Mariah L Cressy, Cressy & Everett - South Bend. IRMLS
- $249,9003 bd2 ba1.5k sqft20140 Auten Rd, South Bend, IN 46637For SaleMLS ID #202627178, Christine Simper, McKinnies Realty, LLC. IRMLS
- $259,9003 bd2 ba1.6k sqft1473 Cambridge Dr, South Bend, IN 46614For SaleMLS ID #202619774, Drew Overmyer, At Home Realty Group. IRMLS
- $249,0003 bd2 ba1.5k sqft51999 Ray Dr, Granger, IN 46530For SaleMLS ID #202620499, Tricia Wainscott, Berkshire Hathaway HomeServices Northern Indiana Real Estate. IRMLS
