Charming updated 2-bedroom 1.5 bath condo with a bonus room in the lower level. Nestled between 96 & 127 in a tranquil neighborhood the house boasts a gas fireplace for cozy winter nights, living room with southern exposure, an updated eat in kitchen with newer appliances, cabinets, flooring, and paint. A half bath on the main floor is for your convenience. The upstairs has a large full bath and two spacious bedrooms. The basement includes a flex/ bonus room, laundry room and tons of storage space. An attached one car garage with electric vehicle hookup & large deck completes the space. The furnace was replaced in 2018, water heater in 2019 and AC in 2014. This condo is close to MSU, McLaren Hospital, Sparrow Hospital and downtown as well as shopping. The CATA bus stop is nearby.
Sold for $151,900
$151,900
2028 Provincial House Dr, Lansing, MI 48910
2beds
1,219sqft
Condominium
Built in 1985
-- sqft lot
$156,100 Zestimate®
$125/sqft
$1,490 Estimated rent
Home value
$156,100
$139,000 - $175,000
$1,490/mo
Zestimate® history
Owner options
List your home for rent
$1,490/mo
Rent Zestimate®
Find your next renter with Zillow Rental Manager. Plus, with online applications, you can quickly screen prospective tenants – for free.
$1,490/mo
Rent Zestimate®
Refinance and save
$1,414/mo
Est. payment
Refinancing to a lower rate could help reduce your monthly payments and save thousands over the life of the loan.
$1,414/mo
Est. payment
Explore your selling options
Work with a Zillow partner agent
Leverage their expertise and Zillow's premium Showcase listings to get your home seen by more buyers.
Get startedList with your own agent
Get your home in front of millions of buyers by listing it on Zillow.
Learn how to do itSell it yourself
Take full control of how buyers see your home on Zillow by listing For Sale by Owner (FSBO).
List your homeWhat's special
Zillow last checked:
Listing updated:
Listed by:
Constance Benca 517-749-3116,
Coldwell Banker Professionals-E.L.
Bought with:
Lauren Flannery, 6506047902
Howard Hanna Real Estate Executives
Source: Greater Lansing AOR,MLS#: 279276
Facts & features
Interior
Bedrooms & bathrooms
- Bedrooms: 2
- Bathrooms: 2
- Full bathrooms: 1
- 1/2 bathrooms: 1
Primary bedroom
- Level: Second
- Area: 168.72 Square Feet
- Dimensions: 15.2 x 11.1
Bedroom 2
- Level: Second
- Area: 133.92 Square Feet
- Dimensions: 14.4 x 9.3
Dining room
- Level: First
- Area: 37.95 Square Feet
- Dimensions: 6.9 x 5.5
Kitchen
- Level: First
- Area: 124.32 Square Feet
- Dimensions: 11.2 x 11.1
Living room
- Level: First
- Area: 2316.72 Square Feet
- Dimensions: 19.7 x 117.6
Other
- Description: Exercise/office
- Level: Basement
- Area: 118.58 Square Feet
- Dimensions: 12.1 x 9.8
Heating
- Forced Air, Natural Gas
Cooling
- Central Air
Appliances
- Included: Disposal, Gas Water Heater, Microwave, Washer, Free-Standing Refrigerator, Free-Standing Electric Oven, Dryer, Dishwasher
- Laundry: In Basement, Sink
Features
- Ceiling Fan(s), Crown Molding, Double Vanity, Eat-in Kitchen, Laminate Counters
- Flooring: Carpet, Tile, Vinyl
- Windows: Blinds, Double Pane Windows
- Basement: Concrete,Full,Partially Finished
- Number of fireplaces: 1
- Fireplace features: Gas Log, Glass Doors, Living Room
Interior area
- Total structure area: 1,644
- Total interior livable area: 1,219 sqft
- Finished area above ground: 1,096
- Finished area below ground: 123
Property
Parking
- Total spaces: 1
- Parking features: Attached, Driveway, Electric Vehicle Charging Station(s), Finished, Garage Door Opener, Garage Faces Front, Paved, Shared Driveway
- Attached garage spaces: 1
- Has uncovered spaces: Yes
Features
- Levels: Two
- Stories: 2
- Patio & porch: Deck
- Exterior features: Rain Gutters
- Has spa: Yes
- Spa features: Private
- Has view: Yes
- View description: Neighborhood
Lot
- Features: Back Yard, Landscaped, Level, Near Public Transit
Details
- Foundation area: 548
- Parcel number: 330101355106008
- Zoning description: Zoning
Construction
Type & style
- Home type: Condo
- Architectural style: Traditional
- Property subtype: Condominium
Materials
- Aluminum Siding, Vinyl Siding
- Foundation: Concrete Perimeter
- Roof: Shingle
Condition
- Year built: 1985
Utilities & green energy
- Electric: 100 Amp Service
- Sewer: Public Sewer
- Water: Public
- Utilities for property: Water Connected, Sewer Connected, Natural Gas Connected, Electricity Connected
Community & HOA
Community
- Features: Sidewalks, Street Lights
- Security: Smoke Detector(s)
- Subdivision: Manhattan
HOA
- Has HOA: Yes
- Amenities included: Landscaping, Maintenance, Maintenance Grounds, Maintenance Structure, Snow Removal
- Services included: Snow Removal, Liability Insurance, Maintenance Grounds, Maintenance Structure
- HOA fee: $286 monthly
- HOA name: Manhattan
Location
- Region: Lansing
Financial & listing details
- Price per square foot: $125/sqft
- Annual tax amount: $3,676
- Date on market: 3/18/2024
- Listing terms: VA Loan,Cash,Conventional,FHA
- Road surface type: Asphalt, Paved
Price history
| Date | Event | Price |
|---|---|---|
| 4/12/2024 | Sold | $151,900-1.9%$125/sqft |
Source:  Greater Lansing AOR #279276 Report a problem Greater Lansing AOR #279276 Report a problem | ||
| 3/22/2024 | Contingent | $154,900$127/sqft |
Source: Greater Lansing AOR #279276 Report a problem | ||
| 3/18/2024 | Listed for sale | $154,900$127/sqft |
Source: Greater Lansing AOR #279276 Report a problem | ||
Public tax history
Tax history is unavailable.
Neighborhood: Forest View
Nearby homes
- $151,9002 bd1 ba1k sqft2028 E Provincial House Dr, Lansing, MI 48910Sold
- $159,1002 bd1 ba1.1k sqft2026 E Provincial House Dr, Lansing, MI 48910Off Market
- $150,800-- bd1 ba1.1k sqft2024 E Provincial House Dr, Lansing, MI 48910Off Market
- $167,8002 bd2 ba1k sqft2023 Greenwich Ct, Lansing, MI 48910Off Market
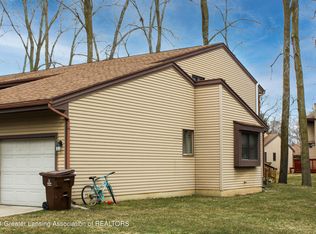
- $162,1003 bd2 ba1k sqft2018 E Provincial House Dr, Lansing, MI 48910Off Market
- $162,9002 bd2 ba1.1k sqft2021 Greenwich Ct, Lansing, MI 48910Off Market
- $145,0002 bd2 ba1.3k sqft2019 Greenwich Ct, Lansing, MI 48910Sold
- $152,3002 bd2 ba1.1k sqft2016 Provincial E #11, Lansing, MI 48910Off Market
Nearby schools
GreatSchools rating
- 4/10Forest View SchoolGrades: PK-4Distance: 0.5 mi
- 4/10Pattengill AcademyGrades: PK-8Distance: 3.2 mi
- 5/10Eastern High SchoolGrades: 9-12Distance: 3 mi
Schools provided by the listing agent
- High: Lansing
- District: Forest Hills
Source: Greater Lansing AOR. This data may not be complete. We recommend contacting the local school district to confirm school assignments for this home.
Get a cash offer in 3 minutes
Find out how much your home could sell for in as little as 3 minutes with a no-obligation cash offer.
Estimated market value
$156,100
Get a cash offer in 3 minutes
Find out how much your home could sell for in as little as 3 minutes with a no-obligation cash offer.
Estimated market value
$156,100
- Michigan
- Ingham County
- Lansing
- 48910
- Forest View
- 2028 Provincial House Dr
Nearby cities
Nearby neighborhoods
Nearby zip codes
Other Lansing Topics
