Must see!!!!
Beautifully updated and move-in ready single-story home located in Allen with highly sought-after Plano ISD schools! This light-filled 4-bedroom home features soaring ceilings, fresh neutral tones, luxury vinyl plank flooring, and an open-concept layout designed for both everyday living and entertaining.
The spacious living and dining areas are filled with natural light and enhanced by elegant architectural details throughout. The updated kitchen showcases granite countertops, a large center island, modern backsplash, stainless steel appliances, abundant cabinetry, and a breakfast area overlooking the backyard.
Retreat to the private primary suite featuring vaulted ceilings and a fully renovated spa-inspired bathroom complete with a freestanding soaking tub, oversized frameless glass shower, dual vanities, granite countertops, and designer finishes. Secondary bedrooms are generously sized and offer flexibility for family, guests, or a home office.
Enjoy a low-maintenance backyard, mature trees, and an ideal location close to shopping, dining, parks, and major commuter routes. Situated in the desirable Custer Hill community with convenient access to Highway 121, US-75, and top-rated Plano ISD schools.
A rare opportunity to own a thoughtfully updated single-story home in one of Allen's most desirable neighborhoods, served by award-winning Plano ISD. MUST SEE!!!!
Sold
Price Unknown
2028 Ravenhurst Dr, Allen, TX 75013
4beds
2,030sqft
Single Family Residence
Built in 1996
5,662 Square Feet Lot
$395,200 Zestimate®
$--/sqft
$2,613 Estimated rent
Home value
$395,200
$375,000 - $415,000
$2,613/mo
Zestimate® history
Owner options
List your home for rent
$2,613/mo
Rent Zestimate®
Find your next renter with Zillow Rental Manager. Plus, with online applications, you can quickly screen prospective tenants – for free.
$2,613/mo
Rent Zestimate®
Refinance and save
Refinancing to a lower rate could help reduce your monthly payments and save thousands over the life of the loan.
Explore your selling options
Work with a Zillow partner agent
Leverage their expertise and Zillow's premium Showcase listings to get your home seen by more buyers.
Get startedList with your own agent
Get your home in front of millions of buyers by listing it on Zillow.
Learn how to do itSell it yourself
Take full control of how buyers see your home on Zillow by listing For Sale by Owner (FSBO).
List your homeWhat's special
Designer finishesLow-maintenance backyardStainless steel appliancesLuxury vinyl plank flooringGranite countertopsModern backsplashFully renovated spa-inspired bathroom
Zillow last checked:
Listing updated:
Listed by:
Jun Zou 0660879,
Harmony Homes Group 469-714-1101
Bought with:
Naide Bowen, 0781378
Fathom Realty
Source: NTREIS,MLS#: 21282428
Facts & features
Interior
Bedrooms & bathrooms
- Bedrooms: 4
- Bathrooms: 2
- Full bathrooms: 2
Primary bedroom
- Features: Dual Sinks, Garden Tub/Roman Tub, Separate Shower, Walk-In Closet(s)
- Level: First
- Dimensions: 14 x 17
Bedroom
- Level: First
- Dimensions: 11 x 10
Bedroom
- Level: First
- Dimensions: 11 x 10
Bedroom
- Level: First
- Dimensions: 10 x 9
Breakfast room nook
- Level: First
- Dimensions: 9 x 6
Dining room
- Level: First
- Dimensions: 12 x 12
Family room
- Level: First
- Dimensions: 12 x 12
Kitchen
- Features: Breakfast Bar, Eat-in Kitchen, Kitchen Island, Walk-In Pantry
- Level: First
- Dimensions: 12 x 12
Laundry
- Level: First
- Dimensions: 6 x 6
Living room
- Level: First
- Dimensions: 16 x 13
Storage room
- Level: Second
- Dimensions: 5 x 9
Appliances
- Included: Dishwasher, Electric Cooktop, Electric Oven, Disposal, Microwave
Features
- Granite Counters, High Speed Internet, Kitchen Island, Open Floorplan, Pantry, Walk-In Closet(s)
- Has basement: No
- Number of fireplaces: 1
- Fireplace features: Gas, Gas Log
Interior area
- Total interior livable area: 2,030 sqft
Property
Parking
- Total spaces: 4
- Parking features: Garage, Garage Door Opener
- Attached garage spaces: 2
- Carport spaces: 2
Features
- Levels: One
- Stories: 1
- Pool features: None
Lot
- Size: 5,662 Square Feet
Details
- Parcel number: R318900B05001
Construction
Type & style
- Home type: SingleFamily
- Architectural style: Detached
- Property subtype: Single Family Residence
- Attached to another structure: Yes
Materials
- Brick
Condition
- Year built: 1996
Utilities & green energy
- Sewer: Public Sewer
- Water: Public
- Utilities for property: Sewer Available, Water Available
Community & HOA
Community
- Subdivision: Custer Hill Ph A
HOA
- Has HOA: No
Location
- Region: Allen
Financial & listing details
- Tax assessed value: $404,539
- Annual tax amount: $6,946
- Date on market: 5/29/2026
- Cumulative days on market: 90 days
Price history
| Date | Event | Price |
|---|---|---|
| 10/12/2026 | Sold | -- |
Source: NTREIS #21282428 Report a problem | ||
| 9/14/2026 | Pending sale | $409,000$201/sqft |
Source: NTREIS #21282428 Report a problem | ||
| 8/28/2026 | Contingent | $409,000$201/sqft |
Source: NTREIS #21282428 Report a problem | ||
| 7/5/2026 | Price change | $409,000-4.7%$201/sqft |
Source: NTREIS #21282428 Report a problem | ||
| 6/17/2026 | Price change | $429,000-2.3%$211/sqft |
Source: NTREIS #21282428 Report a problem | ||
| 5/29/2026 | Listed for sale | $439,000+46.7%$216/sqft |
Source: NTREIS #21282428 Report a problem | ||
| 12/20/2017 | Listing removed | $1,850$1/sqft |
Source: Sunet Group #13711641 Report a problem | ||
| 10/14/2017 | Listed for rent | $1,850$1/sqft |
Source: Sunet Group #13711641 Report a problem | ||
| 7/13/2017 | Listing removed | $299,299$147/sqft |
Source: RE/MAX DFW Associates #13612492 Report a problem | ||
| 6/9/2017 | Pending sale | $299,299$147/sqft |
Source: RE/MAX DFW Associates #13612492 Report a problem | ||
| 6/3/2017 | Listed for sale | $299,299$147/sqft |
Source: RE/MAX DFW Associates #13612492 Report a problem | ||
Public tax history
| Year | Property taxes | Tax assessment |
|---|---|---|
| 2026 | -- | $404,539 -1.8% |
| 2025 | $6,946 +1.2% | $412,096 +1.5% |
| 2024 | $6,864 +2.8% | $406,016 +5.1% |
| 2023 | $6,676 | $386,162 +0.7% |
| 2022 | -- | $383,300 +35.9% |
| 2021 | $5,755 +0.8% | $282,116 +1.9% |
| 2020 | $5,709 -4.5% | $276,821 -3.6% |
| 2019 | $5,980 -9.9% | $287,161 -4.9% |
| 2018 | $6,640 +87% | $301,940 +15.8% |
| 2017 | $3,551 | $260,632 +9.7% |
| 2016 | $3,551 +0.9% | $237,664 +15.5% |
| 2015 | $3,520 | $205,856 +11.2% |
| 2014 | $3,520 | $185,188 +6.3% |
| 2013 | -- | $174,156 +3.8% |
| 2012 | -- | $167,726 -2.6% |
| 2011 | -- | $172,261 -0.8% |
| 2010 | -- | $173,730 +1.9% |
| 2009 | -- | $170,560 -4.1% |
| 2008 | -- | $177,840 +1.9% |
| 2007 | -- | $174,561 +6.3% |
| 2006 | -- | $164,265 +2.8% |
| 2005 | -- | $159,800 -0.8% |
| 2004 | -- | $161,057 -0.8% |
| 2003 | -- | $162,312 -0.5% |
| 2002 | -- | $163,077 +10% |
| 2001 | -- | $148,252 +6.5% |
| 2000 | -- | $139,236 |
Find assessor info on the county website
Neighborhood: Custer Hill
Nearby homes
- $476,3004 bd3 ba2.7k sqft2030 Ravenhurst Dr, Allen, TX 75013Off Market
- $362,0003 bd2 ba1.5k sqft2026 Ravenhurst Dr, Allen, TX 75013Off Market
- $479,1004 bd3 ba2.7k sqft2032 Ravenhurst Dr, Allen, TX 75013Off Market
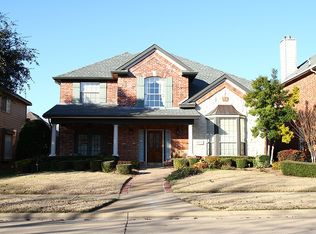
- $393,3004 bd2 ba2k sqft2024 Ravenhurst Dr, Allen, TX 75013Off Market

- $--4 bd3 ba2.4k sqft2029 Greenfield Ln, Allen, TX 75013Sold
- $430,8004 bd2 ba2.2k sqft2031 Greenfield Ln, Allen, TX 75013Off Market
- $418,7004 bd2 ba2.1k sqft2027 Greenfield Ln, Allen, TX 75013Off Market
- $467,6004 bd2 ba2.6k sqft2033 Greenfield Ln, Allen, TX 75013Off Market
Nearby schools
GreatSchools rating
- 10/10Beverly Elementary SchoolGrades: K-5Distance: 0.7 mi
- 6/10Hendrick Middle SchoolGrades: 6-8Distance: 1.4 mi
- 5/10Clark High SchoolGrades: 9-10Distance: 3.2 mi
Schools provided by the listing agent
- Elementary: Beverly
- Middle: Hendrick
- High: Clark,Plano Senior
- District: Plano ISD
Source: NTREIS. This data may not be complete. We recommend contacting the local school district to confirm school assignments for this home.
Get a cash offer in 3 minutes
Find out how much your home could sell for in as little as 3 minutes with a no-obligation cash offer.
Estimated market value
$395,200
Get a cash offer in 3 minutes
Find out how much your home could sell for in as little as 3 minutes with a no-obligation cash offer.
Estimated market value
$395,200
- Texas
- Collin County
- Allen
- 75013
- Custer Hill
- 2028 Ravenhurst Dr
