Skip main navigation
Sold for $390,790
  • $390,790

    2028 ROSEWOOD CIRCLE, LAKELAND, FL 33810

    4beds
    2,106sqft
    Single Family Residence
    Built in 2024
    8,000 Square Feet Lot
    $386,500 Zestimate®
    $186/sqft
    $2,577 Estimated rent

    Home value

    $386,500

    $367,000 - $406,000

    $2,577/mo

    Zestimate® history
    Loading
    Loading...

    Owner options

    List your home for rent

    $2,577/mo

    Rent Zestimate®

    Find your next renter with Zillow Rental Manager. Plus, with online applications, you can quickly screen prospective tenants – for free.

    Learn more

    $2,577/mo

    Rent Zestimate®

    Refinance and save

    $2,727/mo

    Est. payment

    Refinancing to a lower rate could help reduce your monthly payments and save thousands over the life of the loan.

    See today's rates

    $2,727/mo

    Est. payment

    Explore your selling options

    Work with a Zillow partner agent

    Leverage their expertise and Zillow's premium Showcase listings to get your home seen by more buyers.

    Get started

    List with your own agent

    Get your home in front of millions of buyers by listing it on Zillow.

    Learn how to do it

    Sell it yourself

    Take full control of how buyers see your home on Zillow by listing For Sale by Owner (FSBO).

    List your home

    What's special

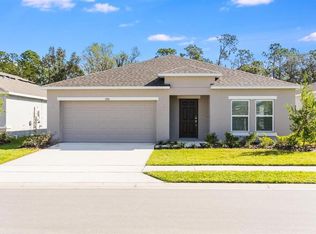
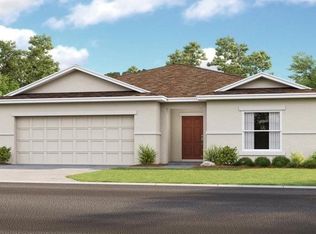

    Under Construction. MLS#T3483931 REPRESENTATIVE PHOTOS ADDED. February Completion. The Magnolia! Entering through the front door, visitors experience a clear sight line all the way through the core of the home. Bright and spacious, the Magnolia plan features an extended entertaining corridor that includes the dining room, kitchen and gathering room, with sliders opening at the rear onto the back patio. A long prep and serve island, ample counter space and a generous walk-in pantry are perfect for foodies while the central location of the kitchen keeps the chef in your household engaged during social gatherings and events. Three roomy secondary bedrooms share a pair of full baths and the tranquil primary suite is tucked quietly into the back of the home. Enjoy plenty of storage with an L-shaped walk-in closet and a well-appointed bath. Structural and design options include: covered lanai, quartz countertops in kitchen and bathrooms, and all appliances included.

    Zillow last checked:

    Listing updated:

    Listed by:

    Michelle Campbell 813-333-1171,

    TAYLOR MORRISON REALTY OF FL 813-333-1171

    Bought with:

    Rhonda DePolo, 3426987

    KELLER WILLIAMS SUBURBAN TAMPA

    Source: Stellar MLS,MLS#: T3483931MLS LogoOriginating MLS: Tampa

    Facts & features

    Interior

    Bedrooms & bathrooms
    • Bedrooms: 4
    • Bathrooms: 3
    • Full bathrooms: 3
    Rooms
    • Room types: Family Room
    Primary bedroom
    • Features: Shower No Tub
    • Level: First
    • Dimensions: 12x14
    Bedroom 3
    • Level: First
    • Dimensions: 10x11
    Bedroom 4
    • Level: First
    • Dimensions: 11x10
    Bathroom 2
    • Level: First
    • Dimensions: 12x10
    Dining room
    • Level: First
    • Dimensions: 14x8
    Great room
    • Level: First
    • Dimensions: 14x13
    Kitchen
    • Level: First
    • Dimensions: 12x12
    Heating
    • Electric
    Cooling
    • Central Air
    Appliances
    • Included: Disposal, Dryer, Microwave, Range, Refrigerator, Washer
    • Laundry: Inside, Laundry Room
    Features
    • Open Floorplan, Walk-In Closet(s)
    • Flooring: Carpet, Tile
    • Doors: Sliding Doors
    • Has fireplace: No
    Interior area
    • Total structure area: 2,577
    • Total interior livable area: 2,106 sqft

    Property

    Parking
    • Total spaces: 2
    • Parking features: Driveway, Garage Door Opener
    • Attached garage spaces: 2
    • Has uncovered spaces: Yes
    Features
    • Levels: One
    • Stories: 1
    Lot
    • Size: 8,000 Square Feet
    • Features: Oversized Lot
    Details
    • Parcel number: 232711000864000100
    • Zoning: 0
    • Special conditions: None

    Construction

    Type & style
    • Home type: SingleFamily
    • Architectural style: Contemporary
    • Property subtype: Single Family Residence
    Materials
    • Block
    • Foundation: Slab
    • Roof: Shingle
    Condition
    • Under Construction
    • New construction: Yes
    • Year built: 2024
    Details
    • Builder model: Magnolia
    • Builder name: Taylor Morrison
    • Warranty included: Yes

    Utilities & green energy

    • Sewer: Public Sewer
    • Water: Public
    • Utilities for property: Cable Available, Electricity Available, Other

    Community & HOA

    Community
    • Pet fee: $0 monthly
    • Subdivision: IRONWOOD
    HOA
    • Has HOA: Yes
    • HOA fee: $113 monthly
    • HOA name: Castle Group Management/Reina Bravo
    • HOA phone: 754-732-4382
    Location
    • Region: Lakeland

    Financial & listing details

    • Price per square foot: $186/sqft
    • Date on market: 11/6/2023
    • Cumulative days on market: 11 days
    • Listing terms: Cash,Conventional,FHA,VA Loan
    • Ownership: Fee Simple
    • Total actual rent: 0
    • Electric utility on property: Yes
    • Road surface type: Paved

    Price history

    DateEventPrice
    4/15/2024Sold$390,790$186/sqft
    Source: Stellar MLS #T3483931 Report a problem
    11/20/2023Pending sale$390,790$186/sqft
    Source: Stellar MLS #T3483931 Report a problem
    11/6/2023Listed for sale$390,790$186/sqft
    Source: Stellar MLS #T3483931 Report a problem

    Public tax history

    Tax history is unavailable.

    Neighborhood: 33810

    Nearby schools

    GreatSchools rating
    Get a cash offer in 3 minutes
    Find out how much your home could sell for in as little as 3 minutes with a no-obligation cash offer.
    Estimated market value
    $386,500
    Get a cash offer in 3 minutes
    Find out how much your home could sell for in as little as 3 minutes with a no-obligation cash offer.
    Estimated market value
    $386,500