Fully updated and freshly painted throughout! A gorgeous 2 bed, 2 full bath, over 55 condo unit situated as part of a quad (not in a large building with steps and/or elevators)! Step inside to the neutal paint colors, luxury vinyl planking floor, and wide open floor plan! The kitchen boasts granite counters, stainless steel appliances, and a vaulted ceiling. The combination kitchen/family room makes it feel open and airy! Head down the hall to the guest bedroom which is served by the hall bath. At the end of the hall you find the primary bedroom with a walk-in closet and a fully updated en-suite bath, including a beautiful walk-in shower! The laundry room (extra storage) rounds out the home. The slider off of the kitchen leads to your private patio which is facing the woods. What a great place for morning coffee or your afternoon beverage! This 55+ community is tucked away nicely, but literally just a minute to Route 26 and all the shopping and dining you could ever enjoy! Assigned parking close to the unit!
Sold for $275,000
$275,000
2028 Rudy Serra Dr Unit B, Eldersburg, MD 21784
2beds
--sqft
Condominium
Built in 1999
-- sqft lot
$280,100 Zestimate®
$--/sqft
$2,019 Estimated rent
Home value
$280,100
$258,000 - $305,000
$2,019/mo
Zestimate® history
Owner options
List your home for rent
$2,019/mo
Rent Zestimate®
Find your next renter with Zillow Rental Manager. Plus, with online applications, you can quickly screen prospective tenants – for free.
$2,019/mo
Rent Zestimate®
Refinance and save
$1,360/mo
Est. payment
Refinancing to a lower rate could help reduce your monthly payments and save thousands over the life of the loan.
$1,360/mo
Est. payment
Explore your selling options
Work with a Zillow partner agent
Leverage their expertise and Zillow's premium Showcase listings to get your home seen by more buyers.
Get startedList with your own agent
Get your home in front of millions of buyers by listing it on Zillow.
Learn how to do itSell it yourself
Take full control of how buyers see your home on Zillow by listing For Sale by Owner (FSBO).
List your homeWhat's special
Walk-in closetFacing the woodsLuxury vinyl planking floorPrivate patioBeautiful walk-in showerVaulted ceilingStainless steel appliances
Zillow last checked:
Listing updated:
Listed by:
Chris Carroll 443-845-0872,
RE/MAX Advantage Realty
Bought with:
David Brown, RSR005305
Next Step Realty
Source: Bright MLS,MLS#: MDCR2029126
Facts & features
Interior
Bedrooms & bathrooms
- Bedrooms: 2
- Bathrooms: 2
- Full bathrooms: 2
- Main level bathrooms: 2
- Main level bedrooms: 2
Basement
- Area: 0
Heating
- Central, Natural Gas
Cooling
- Central Air, Electric
Appliances
- Included: Microwave, Dishwasher, Disposal, Dryer, Ice Maker, Oven/Range - Electric, Refrigerator, Stainless Steel Appliance(s), Washer, Water Heater, Electric Water Heater
- Laundry: Main Level, In Unit
Features
- Bathroom - Walk-In Shower, Bathroom - Tub Shower, Ceiling Fan(s), Combination Kitchen/Living, Entry Level Bedroom, Open Floorplan, Kitchen - Gourmet, Primary Bath(s), Upgraded Countertops, Walk-In Closet(s)
- Flooring: Luxury Vinyl
- Has basement: No
- Has fireplace: No
Interior area
- Total structure area: 0
- Finished area above ground: 0
- Finished area below ground: 0
Property
Parking
- Total spaces: 1
- Parking features: Parking Lot
Accessibility
- Accessibility features: Other
Features
- Levels: One
- Stories: 1
- Patio & porch: Patio, Porch
- Pool features: None
Details
- Additional structures: Above Grade, Below Grade
- Parcel number: 0705098459
- Zoning: RESIDENTIAL
- Special conditions: Standard
Construction
Type & style
- Home type: Condo
- Property subtype: Condominium
- Attached to another structure: Yes
Materials
- Vinyl Siding, Frame
Condition
- Excellent
- New construction: No
- Year built: 1999
Utilities & green energy
- Sewer: Public Sewer
- Water: Public
Community & HOA
Community
- Condo and coop fee: $367 monthly
- Senior community: Yes
- Subdivision: Winifred Manor
HOA
- Has HOA: No
- Amenities included: Common Grounds, Retirement Community, Reserved/Assigned Parking, Community Center
- Services included: Common Area Maintenance, Snow Removal, Trash, Water
- HOA name: WINIFRED MANOR CONDOMINIUM ASSOCIATION .
Location
- Region: Eldersburg
Financial & listing details
- Tax assessed value: $220,000
- Annual tax amount: $2,320
- Date on market: 7/31/2025
- Listing agreement: Exclusive Right To Sell
- Ownership: Condominium
Price history
| Date | Event | Price |
|---|---|---|
| 11/3/2025 | Sold | $275,000-3.5% |
Source:  Bright MLS #MDCR2029126 Report a problem Bright MLS #MDCR2029126 Report a problem | ||
| 9/27/2025 | Pending sale | $284,900 |
Source: Bright MLS #MDCR2029126 Report a problem | ||
| 9/10/2025 | Price change | $284,900-1.7% |
Source: Bright MLS #MDCR2029126 Report a problem | ||
| 8/25/2025 | Price change | $289,900-3.3% |
Source: Bright MLS #MDCR2029126 Report a problem | ||
| 7/31/2025 | Listed for sale | $299,900+50% |
Source: Bright MLS #MDCR2029126 Report a problem | ||
| 9/29/2020 | Sold | $199,900 |
Source: Public Record Report a problem | ||
| 7/23/2020 | Pending sale | $199,900 |
Source: Long & Foster Real Estate, Inc. #MDCR198036 Report a problem | ||
| 7/15/2020 | Listed for sale | $199,900+42.8% |
Source: Long & Foster Real Estate, Inc. #MDCR198036 Report a problem | ||
| 12/27/2016 | Sold | $140,000-8.4% |
Source: Public Record Report a problem | ||
| 6/28/2011 | Sold | $152,898+2% |
Source: Public Record Report a problem | ||
| 12/19/2010 | Price change | $149,900-6.3% |
Source: Long & Foster Real Estate #CR7467889 Report a problem | ||
| 10/29/2010 | Listed for sale | $159,900-11.2% |
Source: Long & Foster Real Estate #CR7467889 Report a problem | ||
| 10/20/2009 | Sold | $180,000+30.4% |
Source: Public Record Report a problem | ||
| 4/8/2004 | Sold | $138,000+30.3% |
Source: Public Record Report a problem | ||
| 1/26/1999 | Sold | $105,900 |
Source: Public Record Report a problem | ||
Public tax history
| Year | Property taxes | Tax assessment |
|---|---|---|
| 2025 | $2,353 +4.1% | $220,000 +10% |
| 2024 | $2,260 +5.3% | $200,000 +5.3% |
| 2023 | $2,147 +5.6% | $190,000 -5% |
| 2022 | $2,034 +5.9% | $200,000 +17.6% |
| 2021 | $1,921 +4.1% | $170,000 +4.1% |
| 2020 | $1,846 +4.3% | $163,333 -3.9% |
| 2019 | $1,770 +4.4% | $170,000 +13.3% |
| 2018 | $1,695 | $150,000 |
| 2017 | $1,695 | $150,000 |
| 2016 | -- | $150,000 |
| 2015 | -- | $150,000 |
| 2014 | -- | $150,000 |
| 2013 | -- | $150,000 -16.7% |
| 2012 | -- | $180,000 |
| 2011 | -- | $180,000 |
| 2010 | -- | $180,000 -16.3% |
| 2009 | -- | $215,000 +16.5% |
| 2008 | -- | $184,500 +19.8% |
| 2007 | -- | $154,000 +24.7% |
| 2006 | -- | $123,500 +5% |
| 2005 | -- | $117,666 +5.2% |
| 2004 | -- | $111,833 +5.5% |
| 2003 | -- | $106,000 +1.9% |
| 2002 | -- | $104,000 +2% |
| 2001 | -- | $102,000 |
Find assessor info on the county website
Neighborhood: 21784
Nearby homes
- $260,0002 bd2 ba-- sqft2028 Rudy Serra Dr UNIT C, Eldersburg, MD 21784Sold

- $289,1002 bd2 ba-- sqft2028 Rudy Serra Dr UNIT A, Eldersburg, MD 21784Off Market
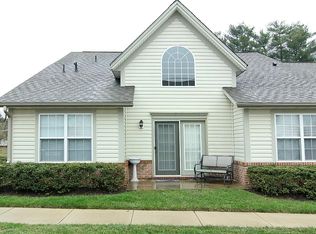
- $253,400-- bd-- ba-- sqft2028 Rudy Serra Dr #12D, Eldersburg, MD 21784Off Market
- $198,2002 bd2 ba1k sqft2014 Rudy Serra Dr UNIT B, Eldersburg, MD 21784Sold

- $250,200-- bd-- ba-- sqft2030 Rudy Serra Dr UNIT B, Eldersburg, MD 21784Off Market
- $299,9002 bd2 ba-- sqft2030 Rudy Serra Dr UNIT D, Eldersburg, MD 21784Sold
- $253,4002 bd2 ba-- sqft2030 Rudy Serra Dr UNIT A, Eldersburg, MD 21784Off Market
- $267,0002 bd2 ba-- sqft2030 Rudy Serra Dr UNIT C, Eldersburg, MD 21784Off Market
Nearby schools
GreatSchools rating
- 8/10Carrolltowne Elementary SchoolGrades: PK-5Distance: 0.5 mi
- 9/10Oklahoma Road Middle SchoolGrades: 6-8Distance: 0.5 mi
- 8/10Liberty High SchoolGrades: 9-12Distance: 1.8 mi
Schools provided by the listing agent
- District: Carroll County Public Schools
Source: Bright MLS. This data may not be complete. We recommend contacting the local school district to confirm school assignments for this home.
Get a cash offer in 3 minutes
Find out how much your home could sell for in as little as 3 minutes with a no-obligation cash offer.
Estimated market value
$280,100
Get a cash offer in 3 minutes
Find out how much your home could sell for in as little as 3 minutes with a no-obligation cash offer.
Estimated market value
$280,100
- Maryland
- Carroll County
- Sykesville
- 21784
- 2028 Rudy Serra Dr Unit B
Nearby cities
Nearby zip codes
Other Sykesville Topics
