Skip main navigation
Off market
  • $283,200

    2028 S 76th St, West Allis, WI 53219

    4beds
    2,323sqft
    SingleFamily
    Built in 1927
    4,356 Square Feet Lot
    $283,200 Zestimate®
    $122/sqft
    $1,989 Estimated rent

    Home value

    $283,200

    $266,000 - $300,000

    $1,989/mo

    Zestimate® history
    Loading
    Loading...

    Owner options

    List your home for rent

    $1,989/mo

    Rent Zestimate®

    Find your next renter with Zillow Rental Manager. Plus, with online applications, you can quickly screen prospective tenants – for free.

    Learn more

    $1,989/mo

    Rent Zestimate®

    Refinance and save

    $1,601/mo

    Est. payment

    Refinancing to a lower rate could help reduce your monthly payments and save thousands over the life of the loan.

    See today's rates

    $1,601/mo

    Est. payment

    Explore your selling options

    Work with a Zillow partner agent

    Leverage their expertise and Zillow's premium Showcase listings to get your home seen by more buyers.

    Get started

    List with your own agent

    Get your home in front of millions of buyers by listing it on Zillow.

    Learn how to do it

    Sell it yourself

    Take full control of how buyers see your home on Zillow by listing For Sale by Owner (FSBO).

    List your home

    What's special

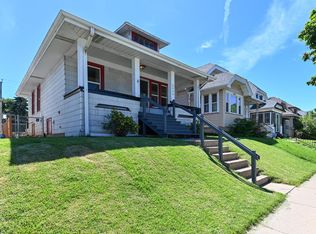
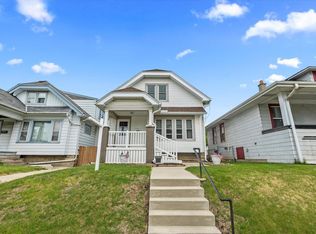
    Charming Bungalow Home with many lovely and updated features. New furnace with UV Filter, 2018. New Water Heater, 2019. New Central Air Conditioner, 2019. New Wheel Chair Lift, 2018. Many other newer improvements include new front & side entrance doors, vinyl siding, dual paned windows on main level, home & garage roofs, and new Chef's sink in Kitchen. Hardwood floors under carpeting on Main level. Gorgeous artificial Stone Fireplace in Living Room highlighted by stained glass windows and original Sconces. Lots of closets and storage space. Home displays a high level of Pride of Ownership.

    This property is off market, which means it's not currently listed for sale or rent on Zillow. This may be different from what's available on other websites or public sources.

    Facts & features

    Interior

    Bedrooms & bathrooms
    • Bedrooms: 4
    • Bathrooms: 1
    • Full bathrooms: 1
    Heating
    • Forced air, Gas
    Cooling
    • Central
    Appliances
    • Included: Dryer, Microwave, Range / Oven, Refrigerator, Washer
    Features
    • High Speed Internet, Walk-thru Bedroom, Ceramic Tile, Shower Over Tub
    • Flooring: Hardwood
    • Windows: Low Emissivity Windows
    • Basement: Partially Finished, Full, Block, Sump Pump
    Interior area
    • Total interior livable area: 2,323 sqft

    Property

    Parking
    • Total spaces: 2
    • Parking features: Garage - Detached
    Accessibility
    • Accessibility features: Grip-Accessible Features, Elevator/Chair Lift, Bedroom on Main Level, Full Bath on Main Level, Ramped or Level from Garage
    Features
    • Patio & porch: Deck
    • Exterior features: Vinyl
    • Fencing: Fenced
    Lot
    • Size: 4,356 sqft
    • Features: Sidewalk, Near Public Transit
    Details
    • Parcel number: 4760404000

    Construction

    Type & style
    • Home type: SingleFamily
    • Architectural style: Bungalow
    Condition
    • Year built: 1927

    Utilities & green energy

    • Gas: Natural Gas
    • Utilities for property: Cable Available

    Community & neighborhood

    Location
    • Region: West Allis

    Other

    Other facts
    • Heating: Forced Air, Natural Gas
    • Appliances: Refrigerator, Dryer, Microwave, Washer, Oven/Range
    • GarageYN: true
    • Basement: Partially Finished, Full, Block, Sump Pump
    • HeatingYN: true
    • Utilities: Cable Available
    • PatioAndPorchFeatures: Deck
    • CoolingYN: true
    • RoomsTotal: 9
    • ConstructionMaterials: Vinyl Siding
    • Fencing: Fenced
    • Cooling: Window Unit(s), Central Air
    • Gas: Natural Gas
    • ArchitecturalStyle: Bungalow
    • ParkingFeatures: Detached, Garage Door Opener, Alley Access
    • OpenParkingYN: true
    • InteriorFeatures: High Speed Internet, Walk-thru Bedroom, Ceramic Tile, Shower Over Tub
    • AccessibilityFeatures: Grip-Accessible Features, Elevator/Chair Lift, Bedroom on Main Level, Full Bath on Main Level, Ramped or Level from Garage
    • LotFeatures: Sidewalk, Near Public Transit
    • WindowFeatures: Low Emissivity Windows
    • CoveredSpaces: 2.00
    • Flooring: Wood or Sim. Wood Floors
    • MlsStatus: Active

    Price history

    DateEventPrice
    5/26/2021Sold$190,000+5.6%$82/sqft
    Source: Public Record Report a problem
    3/6/2021Listed for sale$179,900+91.4%$77/sqft
    Source: Hill Valley Realty #1729450 Report a problem
    4/4/2001Sold$94,000+2.2%$40/sqft
    Source: Public Record Report a problem
    7/19/1999Sold$92,000$40/sqft
    Source: Public Record Report a problem

    Public tax history

    YearProperty taxesTax assessment
    2024$4,248 +23.1%$211,400 +70.6%
    2023$3,450 +8.6%$123,900
    2022$3,177 -13.5%$123,900
    2021$3,675 $123,900
    2020$3,675 +2.4%$123,900
    2019$3,589 -1.5%$123,900
    2018$3,643 +10.5%$123,900
    2017$3,298 +3.2%$123,900
    2016$3,197 -0.1%$123,900
    2015$3,201 -1.4%$123,900
    2014$3,245 $123,900

    Find assessor info on the county website

    Neighborhood: Woold Dale

    Nearby schools

    GreatSchools rating
    Schools provided by the listing agent
    • District: West Allis-West Milwaukee

    Source: The MLS. This data may not be complete. We recommend contacting the local school district to confirm school assignments for this home.

    Get pre-qualified for a loan
    At Zillow Home Loans, we can pre-qualify you in as little as 5 minutes with no impact to your credit score.

    An equal housing lender. NMLS #10287.