Skip main navigation
Sold for $515,000
  • Listed by: Universal Elite Inc. • Chengcheng Lu • Contact: 912-339-9999
    Bought with: eXp Realty of Southern California Inc
    Tax assessed value
    $515,000

    2028 S Bon View Ave APT B, Ontario, CA 91761

    2beds
    1,364sqft
    Condominium
    Built in 1984
    -- sqft lot
    $527,300 Zestimate®
    $378/sqft
    $2,769 Estimated rent

    Home value

    $527,300

    $501,000 - $554,000

    $2,769/mo

    Zestimate® history
    Loading
    Loading...

    Owner options

    List your home for rent

    $2,769/mo

    Rent Zestimate®

    Find your next renter with Zillow Rental Manager. Plus, with online applications, you can quickly screen prospective tenants – for free.

    Learn more

    $2,769/mo

    Rent Zestimate®

    Refinance and save

    $3,572/mo

    Est. payment

    Refinancing to a lower rate could help reduce your monthly payments and save thousands over the life of the loan.

    See today's rates

    $3,572/mo

    Est. payment

    Explore your selling options

    Work with a Zillow partner agent

    Leverage their expertise and Zillow's premium Showcase listings to get your home seen by more buyers.

    Get started

    List with your own agent

    Get your home in front of millions of buyers by listing it on Zillow.

    Learn how to do it

    Sell it yourself

    Take full control of how buyers see your home on Zillow by listing For Sale by Owner (FSBO).

    List your home

    What's special

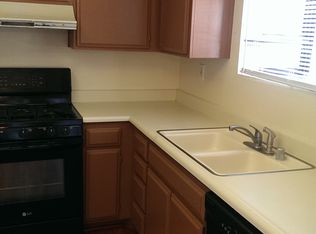
    This multi-level condo offers a welcoming Living Room with a fireplace and high ceilings. It opens to a private front patio, perfect for BBQs and outdoor relaxation. On the mid-level, The spacious American dinner room is designed to meet the needs of the family. That overlooks the Living Room and main entry below. This area seamlessly transitions to the Kitchen, which spacious and bright kitchen is upgraded with a white marble island counter and white marble background wall, and the cabinets are equipped with retractable storage. A rear Balcony provides natural light and cross-ventilation throughout the living area. On the top level, the Master Suite features an expansive Balcony, a walk-in closet, and a bathroom with double sinks. An additional Bedroom with a full bath is also located on this level for added privacy. The two and a half bathrooms have all been upgraded with marble walls and floors. The attached 2-car Garage is conveniently situated on the lower ground level. This home boasts wood floors , along with a new range, water heater, and closets. Residents can enjoy the gated pool and spa, as well as open parking spaces. The condo complex is surrounded by lush greenery and well-maintained landscaping, creating a serene and homey atmosphere. Enjoy the ease, comfort, and privacy this home offers while being close to schools, parks, recreation, shopping, dining, and the airport.

    Zillow last checked:

    Listing updated:

    Listed by:

    Chengcheng Lu DRE #02119695 912-339-9999,

    Universal Elite Inc.

    Bought with:

    Mansour Gulzarzada, DRE #02232298

    eXp Realty of Southern California Inc

    Source: CRMLS,MLS#: TR24167320MLS LogoOriginating MLS: California Regional MLS

    Facts & features

    Interior

    Bedrooms & bathrooms
    • Bedrooms: 2
    • Bathrooms: 3
    • Full bathrooms: 2
    • 1/2 bathrooms: 1
    Rooms
    • Room types: Bedroom
    Bedroom
    • Features: All Bedrooms Up
    Heating
    • Central, Fireplace(s)
    Cooling
    • Central Air
    Appliances
    • Included: Gas Cooktop
    • Laundry: Electric Dryer Hookup, Gas Dryer Hookup, In Garage
    Features
    • Balcony, Ceiling Fan(s), Multiple Staircases, Pantry, All Bedrooms Up
    • Has fireplace: Yes
    • Fireplace features: Gas, Gas Starter, Living Room
    • Common walls with other units/homes: 2+ Common Walls
    Interior area
    • Total interior livable area: 1,364 sqft

    Property

    Parking
    • Total spaces: 2
    • Parking features: Garage - Attached
    • Attached garage spaces: 2
    Features
    • Levels: Three Or More
    • Stories: 3
    • Entry location: 1
    • Pool features: Community, Heated, In Ground, Association
    • Has view: Yes
    • View description: Park/Greenbelt, Trees/Woods
    Lot
    • Size: 2,000 Square Feet
    Details
    • Parcel number: 1050543080000
    • Special conditions: Standard

    Construction

    Type & style
    • Home type: Condo
    • Property subtype: Condominium
    • Attached to another structure: Yes
    Condition
    • New construction: No
    • Year built: 1984

    Utilities & green energy

    • Sewer: Public Sewer
    • Water: Public

    Community & HOA

    Community
    • Features: Hiking, Street Lights, Sidewalks, Urban, Pool
    HOA
    • Has HOA: Yes
    • Amenities included: Barbecue, Pool, Spa/Hot Tub, Trash, Water
    • HOA fee: $340 monthly
    • HOA name: Bon View Square
    • HOA phone: 909-621-5941
    Location
    • Region: Ontario

    Financial & listing details

    • Price per square foot: $378/sqft
    • Tax assessed value: $515,000
    • Annual tax amount: $5,655
    • Date on market: 8/15/2024
    • Cumulative days on market: 50 days
    • Listing terms: Cash,Cash to Existing Loan,Cash to New Loan,Conventional,Cal Vet Loan,1031 Exchange,VA Loan

    Price history

    DateEventPrice
    12/24/2024Sold$515,000+3.2%$378/sqft
    Source: CRMLS #TR24167320 Report a problem
    10/15/2024Pending sale$499,000$366/sqft
    Source: CRMLS #TR24167320 Report a problem
    8/16/2024Listed for sale$499,000+69.2%$366/sqft
    Source: CRMLS #TR24167320 Report a problem
    3/15/2019Sold$295,000$216/sqft
    Source: CRMLS #TR19003248 Report a problem
    2/12/2019Pending sale$295,000$216/sqft
    Source: King Realty Group Inc #TR19003248 Report a problem
    1/16/2019Listed for sale$295,000+6.3%$216/sqft
    Source: King Realty Group Inc #TR19003248 Report a problem
    9/20/2017Listing removed$1,700$1/sqft
    Source: Owner Report a problem
    9/13/2017Listed for rent$1,700$1/sqft
    Source: Owner Report a problem
    8/30/2017Sold$277,500-0.9%$203/sqft
    Source: Public Record Report a problem
    7/27/2017Pending sale$280,000$205/sqft
    Source: Berkshire Hathaway Home Srvcs #TR17158611 Report a problem
    7/23/2017Price change$280,000+1.1%$205/sqft
    Source: Berkshire Hathaway Home Srvcs #TR17158611 Report a problem
    7/19/2017Listed for sale$276,888$203/sqft
    Source: Berkshire Hathaway Home Srvcs #TR17158611 Report a problem

    Public tax history

    YearProperty taxesTax assessment
    2025$5,655 +59.9%$515,000 +59.6%
    2024$3,538 +2.9%$322,625 +2%
    2023$3,438 +1.3%$316,299 +2%
    2022$3,393 +0.6%$310,097 +2%
    2021$3,372 +1.8%$304,017 +1%
    2020$3,313 +5.1%$300,900 +6.3%
    2019$3,152 -27.2%$283,051 +2%
    2018$4,327 +172.4%$277,500 +93.4%
    2017$1,589 $143,516 +2%
    2016$1,589 +4.1%$140,702 +1.5%
    2015$1,526 +0.7%$138,589 +2%
    2014$1,516 $135,875 +0.5%
    2013-- $135,261 +2%
    2012-- $132,609 +2%
    2011-- $130,008 +0.8%
    2010-- $129,037 -0.2%
    2009-- $129,344 +2%
    2008-- $126,808 +2%
    2007-- $124,321 +2%
    2006-- $121,883 +2%
    2005-- $119,493 +2%
    2004-- $117,150 +1.9%
    2003-- $115,003 +2%
    2002-- $112,748 +9.5%
    2001-- $103,000 +24.1%
    2000-- $83,000
    Find assessor info on the county website

    Neighborhood: 91761

    Nearby schools

    GreatSchools rating
    Get a cash offer in 3 minutes
    Find out how much your home could sell for in as little as 3 minutes with a no-obligation cash offer.
    Estimated market value
    $527,300
    Get a cash offer in 3 minutes
    Find out how much your home could sell for in as little as 3 minutes with a no-obligation cash offer.
    Estimated market value
    $527,300