Skip main navigation
Off market
  • $576,100

    2028 S Grandview Ln, Bismarck, ND 58503

    4beds
    2,680sqft
    Single Family Residence
    Built in 1977
    0.44 Acres Lot
    $576,100 Zestimate®
    $215/sqft
    $2,635 Estimated rent

    Home value

    $576,100

    $547,000 - $605,000

    $2,635/mo

    Zestimate® history
    Loading
    Loading...

    Owner options

    List your home for rent

    $2,635/mo

    Rent Zestimate®

    Find your next renter with Zillow Rental Manager. Plus, with online applications, you can quickly screen prospective tenants – for free.

    Learn more

    $2,635/mo

    Rent Zestimate®

    Refinance and save

    $2,906/mo

    Est. payment

    Refinancing to a lower rate could help reduce your monthly payments and save thousands over the life of the loan.

    See today's rates

    $2,906/mo

    Est. payment

    Explore your selling options

    Work with a Zillow partner agent

    Leverage their expertise and Zillow's premium Showcase listings to get your home seen by more buyers.

    Get started

    List with your own agent

    Get your home in front of millions of buyers by listing it on Zillow.

    Learn how to do it

    Sell it yourself

    Take full control of how buyers see your home on Zillow by listing For Sale by Owner (FSBO).

    List your home

    What's special

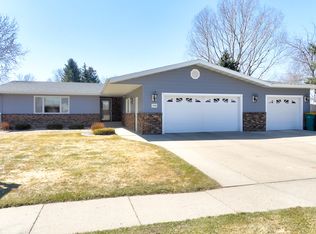
    Looking for MAIN FLOOR LIVING? This very spacious Ranch style home with 2218 sq ft on the main floor is in the desirable Grandview neighborhood in NW Bismarck. Situated on almost a half acre, this home has been completely renovated recently, so though built in 1977, it is LIKE A NEW CONSTRUCTION home but offers a mature yard and NO SPECIAL ASSESSMENTS! The open concept offers accessibility features throughout. The huge living room has an fireplace and is open to the kitchen and dining areas. The kitchen features plenty of newer gray cabinets, Corian counters, a large center island, upgraded stainless appliances including a gas range and the sink and island area offer wheelchair accessibility. There are lots of pull-outs and a HUGE walk in pantry closet. The kitchen and dining areas have solid gray stained white oak hardwood floors. There is a patio door off the dining area leading to the large, fully fenced backyard with hot tub. There are 3 bedrooms plus an office (could be BR but no closet) on one side of the home along with the main floor laundry. The primary ensuite is located in a private area separate from the other bedrooms. The primary offers a walk-in closet and bath that has a roll in custom tile shower, dual sink vanity and a French door to the backyard. The main floor laundry is large and includes a newer washer and dryer. The main bath features a retro soaking tub and vanity sink. There are newer white paneled doors and trim and newer windows and doors have been installed throughout! The basement has a small area partially finished but is a blank slate to finish as desired! The classic brick exterior on 3 sides and vinyl siding on the back offers easy maintenance and there are wood cedar shake shingles. There is a triple garage. With everything needed on the main floor, this home offers the CONVENIENCE OF A PATIO HOME but the benefit of STORAGE in the basement!

    This property is off market, which means it's not currently listed for sale or rent on Zillow. This may be different from what's available on other websites or public sources.
    Zillow last checked:

    Listing updated:

    Listed by:

    JUDY MASLOWSKI 701-400-7516,

    BIANCO REALTY, INC.

    Bought with:

    STEPHANIE M STEVENS, 10890

    BIANCO REALTY, INC.

    Source: Great North MLS,MLS#: 4006920

    Facts & features

    Interior

    Bedrooms & bathrooms
    • Bedrooms: 4
    • Bathrooms: 2
    • Full bathrooms: 1
    • 3/4 bathrooms: 1
    Primary bedroom
    • Level: Main
    Bedroom 2
    • Level: Main
    Bedroom 3
    • Level: Main
    Primary bathroom
    • Description: Roll in shower; accessible vanity
    • Level: Main
    Bathroom 2
    • Level: Main
    Bathroom 4
    • Level: Main
    Dining room
    • Level: Main
    Other
    • Level: Main
    Kitchen
    • Level: Main
    Laundry
    • Level: Main
    Living room
    • Level: Main
    Other
    • Level: Basement
    Office
    • Level: Main
    Storage
    • Level: Basement
    Workshop
    • Level: Basement
    Heating
    • Boiler, Hot Water
    Cooling
    • Central Air
    Appliances
    • Included: Dishwasher, Disposal, Dryer, Gas Range, Microwave Hood, Range, Refrigerator, Washer
    • Laundry: Main Level
    Features
    • Main Floor Bedroom, Pantry, Primary Bath, Soaking Tub, Walk-In Closet(s)
    • Flooring: Tile, Wood, Carpet, Ceramic Tile, Hardwood
    • Basement: Full,Partially Finished,Storage Space,See Remarks
    • Number of fireplaces: 1
    • Fireplace features: Electric, Living Room
    Interior area
    • Total structure area: 2,680
    • Total interior livable area: 2,680 sqft
    • Finished area above ground: 2,218
    • Finished area below ground: 462

    Property

    Parking
    • Total spaces: 3
    • Parking features: Garage Door Opener, Inside Entrance, Garage Faces Front, Driveway, Attached
    • Attached garage spaces: 3
    Accessibility
    • Accessibility features: Accessible Approach with Ramp, Accessible Bedroom, Accessible Central Living Area, Accessible Closets, Accessible Doors, Accessible Entrance, Accessible Full Bath, Accessible Kitchen
    Features
    • Levels: Two
    • Stories: 2
    • Patio & porch: Patio
    • Exterior features: Rain Gutters, Private Yard
    • Spa features: Hot Tub
    • Fencing: Wood,Back Yard
    Lot
    • Size: 0.44 Acres
    • Dimensions: 220 x 174
    • Features: Sprinklers In Rear, Sprinklers In Front, See Remarks
    Details
    • Parcel number: 0570002150

    Construction

    Type & style
    • Home type: SingleFamily
    • Architectural style: Ranch,See Remarks
    • Property subtype: Single Family Residence
    Materials
    • Brick, Vinyl Siding
    • Foundation: Concrete Perimeter
    • Roof: Shake,Cedar
    Condition
    • New construction: No
    • Year built: 1977

    Utilities & green energy

    • Sewer: Public Sewer
    • Water: Public
    • Utilities for property: Sewer Connected, Natural Gas Connected, Water Connected, Trash Pickup - Public, Cable Available, Electricity Connected

    Community & HOA

    Community
    • Security: Smoke Detector(s)
    • Subdivision: Grandview Heights
    Location
    • Region: Bismarck

    Financial & listing details

    • Price per square foot: $215/sqft
    • Annual tax amount: $4,620
    • Date on market: 4/17/2023
    • Electric utility on property: Yes
    • Road surface type: Asphalt

    Price history

    DateEventPrice
    6/1/2023Sold--
    Source: Great North MLS #4006920 Report a problem
    4/19/2023Pending sale$548,000$204/sqft
    Source: Great North MLS #4006920 Report a problem
    4/17/2023Listed for sale$548,000$204/sqft
    Source: Great North MLS #4006920 Report a problem
    10/21/2013Sold--
    Source: Great North MLS #3321391 Report a problem

    Public tax history

    Tax history is unavailable.

    Neighborhood: 58503

    Nearby schools

    GreatSchools rating
    Schools provided by the listing agent
    • Middle: Horizon
    • High: Century High

    Source: Great North MLS. This data may not be complete. We recommend contacting the local school district to confirm school assignments for this home.

    Get pre-qualified for a loan
    At Zillow Home Loans, we can pre-qualify you in as little as 5 minutes with no impact to your credit score.

    An equal housing lender. NMLS #10287.
