Skip main navigation
Active
  • $1,250,000

    2028 SE Ladd Ave, Portland, OR 97214

    4beds
    3,385sqft
    : 
    Loading
    Get pre-qualified
    Residential, Single Family Residence
    Built in 1906
    5,227 Square Feet Lot
    $-- Zestimate®
    $369/sqft
    $-- HOA

    What's special

    Fenced backyardRecently remodeled bathroomBeautiful original hardwood floorsLarge walk-in closetTimeless architectural detailsSpacious primary suiteThree additional light-filled bedrooms
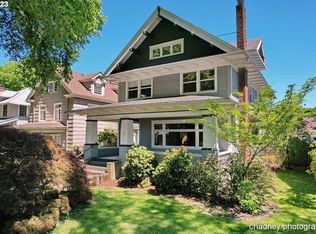
    Offers due today 07/09/2026 by 3pm. Classic Portland charm meets thoughtful modern updates in the heart of historic Ladd’s Addition. Beautiful original hardwood floors, moldings, built-ins, and timeless architectural details are complimented by tasteful renovations throughout. Spacious primary suite features a recently remodeled bathroom with beautiful skylight shower, and large walk-in closet. Three additional light-filled bedrooms, a finished basement offering flexible living space, and a bright sunroom opening to the deck and fenced backyard make this home ideal for everyday living and entertaining. French doors in the front open to covered patio perfect for relaxing. Brand new central AC installed in 2026. Just blocks from the restaurants, shops, and cafés of Hawthorne and Division, and steps from Floyd’s Coffeehouse, this is a rare opportunity to own in one of Southeast Portland’s most beloved neighborhoods.
    8 days
    |
    1,381
    |
    125
    |

    Zillow last checked:

    Listing updated:

    Listed by:

    Lucas Bennett 503-341-1441,

    Rarebird Real Estate

    Source: RMLS (OR),MLS#: 152421307MLS Logo

    Loading...

      Facts & features

      Interior

      Bedrooms & bathrooms
      • Bedrooms: 4
      • Bathrooms: 3
      • Full bathrooms: 2
      • Partial bathrooms: 1
      • Main level bathrooms: 1
      Rooms
      • Room types: Bedroom 4, Laundry, Utility Room, Bedroom 2, Bedroom 3, Dining Room, Family Room, Kitchen, Living Room, Primary Bedroom
      Primary bedroom
      • Features: Bathroom, Hardwood Floors, Walkin Closet
      • Level: Upper
      Bedroom 2
      • Features: Hardwood Floors, Closet
      • Level: Upper
      Bedroom 3
      • Features: Hardwood Floors, Closet
      • Level: Upper
      Bedroom 4
      • Features: Hardwood Floors, Closet
      • Level: Lower
      Dining room
      • Level: Main
      Kitchen
      • Features: Disposal, Gas Appliances, Convection Oven, Free Standing Refrigerator
      • Level: Main
      Living room
      • Features: Builtin Features, Fireplace, French Doors, Hardwood Floors
      • Level: Main
      Heating
      • Forced Air, Mini Split, Fireplace(s)
      Cooling
      • Central Air
      Appliances
      • Included: Convection Oven, Dishwasher, Disposal, Free-Standing Gas Range, Plumbed For Ice Maker, Range Hood, Stainless Steel Appliance(s), Gas Appliances, Washer/Dryer, Free-Standing Refrigerator, Tankless Water Heater
      • Laundry: Laundry Room
      Features
      • High Speed Internet, Soaking Tub, Wainscoting, Closet, Sink, Built-in Features, Bathroom, Walk-In Closet(s), Tile
      • Flooring: Concrete, Heated Tile, Tile, Hardwood
      • Doors: French Doors
      • Windows: Wood Frames
      • Basement: Finished,Partial,Storage Space
      • Number of fireplaces: 1
      • Fireplace features: Gas
      Interior area
      • Total structure area: 3,385
      • Total interior livable area: 3,385 sqft

      Property

      Parking
      • Total spaces: 1
      • Parking features: On Street, Garage Door Opener
      • Garage spaces: 1
      • Has uncovered spaces: Yes
      Accessibility
      • Accessibility features: Walkin Shower, Accessibility
      Features
      • Stories: 3
      • Patio & porch: Deck
      • Exterior features: Yard
      • Fencing: Fenced
      Lot
      • Size: 5,227 Square Feet
      • Features: Level, Trees, Sprinkler, SqFt 5000 to 6999
      Details
      • Parcel number: R200620

      Construction

      Type & style
      • Home type: SingleFamily
      • Architectural style: Tudor
      • Property subtype: Residential, Single Family Residence
      Materials
      • Wood Siding
      • Foundation: Concrete Perimeter
      • Roof: Composition
      Condition
      • Approximately
      • New construction: No
      • Year built: 1906

      Utilities & green energy

      • Gas: Gas
      • Sewer: Public Sewer
      • Water: Public

      Community & HOA

      Community
      • Security: Entry, Security Lights
      HOA
      • Has HOA: No
      Location
      • Region: Portland

      Financial & listing details

      • Price per square foot: $369/sqft
      • Tax assessed value: $716,050
      • Annual tax amount: $10,345
      • Date on market: 7/2/2026
      • Listing terms: Cash,Conventional,VA Loan
      • Road surface type: Paved

        Estimated market value

        Not available

        Estimated sales range

        Not available

        $4,576/mo

        Price history

        DateEventPrice
        7/3/2026Listed for sale$1,250,000+10.6%$369/sqft
        Source: RMLS (OR) #152421307 Report a problem
        4/18/2023Sold$1,130,000-3.3%$334/sqft
        Source: RMLS (OR) #23258723 Report a problem
        3/25/2023Pending sale$1,169,000$345/sqft
        Source: RMLS (OR) #23258723 Report a problem
        3/16/2023Listed for sale$1,169,000+37.5%$345/sqft
        Source: RMLS (OR) #23258723 Report a problem
        4/7/2018Sold$850,000$251/sqft
        Source: Agent Provided Report a problem

        Public tax history

        YearProperty taxesTax assessment
        2017$7,582 +9.3%$303,140 +3%
        2016$6,939 $294,320 +3%
        2015$6,939 $285,750
        Find assessor info on the county website

        Monthly payment

        Est. payment

        Payment breakdown

        Explore the cost of this home by adjusting the details. Changes won't be saved.
        All calculations are estimates and provided by Zillow, Inc. for informational purposes only. Actual amounts may vary.
        HOA fees may include property taxes on listings classified as Co-Ops. Contact the listing agent and/or owner for fee details.
        Mortgage interest rates are dependent on a number of factors, including credit score, down payment, and repayment length. Interest rate data provided by Zillow Group Marketplace, Inc. as of 1/1/1970 from various mortgage lenders with which we have lead or other similar arrangements; the Estimated Payment is an average of those rates.
        See how much you could borrow to make a competitive offer.

        Climate risks

        Neighborhood: Hosford-Abernethy

        Getting around

        90 / 100
        Walker's Paradise
        62 / 100
        Good Transit
        100 / 100
        Biker's Paradise

        Nearby schools

        GreatSchools rating
        Schools provided by the listing agent
        • Elementary: Abernethy
        • Middle: Hosford
        • High: Cleveland

        Source: RMLS (OR). This data may not be complete. We recommend contacting the local school district to confirm school assignments for this home.

        A local agent can set up tours, give advice and negotiate with sellers.

        Browse local experts

        Similar homes