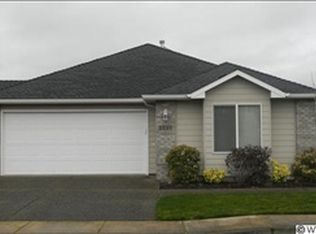
Lovely one level built by Hannegan and Sons in Ceres Gleann! View of the community gardens from the dining and living area. Carpeted living room has a corner gas fireplace, large north facing windows and high ceilings! The kitchen features glossy white cabinets accented with acrylic counters. Plenty of workspace! This space is shared with the bay windowed breakfast nook and wall pantry. The dining area has sliders to the patio. Laminate flooring runs through the dining area and down the hallway and into the bath area of the master suite. All bedrooms have carpet. The master bedroom is spacious enough to handle a king and extra furniture. There's a large walk in closet, high counter with tile and a large shower plus a skylight! The second bedroom has french doors and is used as an office. The hall bath has tile counters and a tub/shower combo. In the utility you will find a built in sink plus over head cabinets. The exit to the garage from the utility room is ramped. There's pull down storage in the garage plus a bump out for extra room! Stone pillared, wrought iron fencing fully encloses the backyard. Front and rear irrigation is included. The homeowners association fee includes landscaping, use of the community garde and community center!
This property is not currently displayed as for sale or rent on Zillow. This may be different from what's on other websites or public sources.