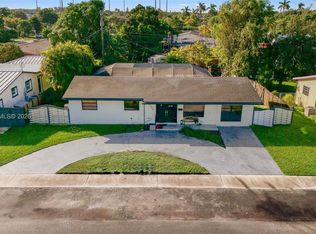
Renovate or rebuild • gated paver motor court • prime 33145 location • steps from Coral Way • in law quarters • second kitchen • covered patio • workshop RENOVATE OR REBUILD in a PRIME LOCATION just south of Coral Way! This 3 bed, 2 bath classic Miami home sits behind a FULLY GATED PAVER MOTOR COURT, minutes from Coral Gables, Coconut Grove and Brickell. Bring your vision to GREAT BONES, or BUILD NEW in one of Miami's most sought after neighborhoods. Inside: tile floors, a brick FIREPLACE, formal dining and IN LAW QUARTERS with a SECOND KITCHEN, perfect for multigenerational living. Outside: a COVERED PATIO and a dedicated WORKSHOP. Ideal for end users, builders and investors alike. Location. Land. Limitless potential. Welcome to 2028 SW 23rd Terrace.
Pending
$800,000
2028 SW 23RD Terrace, Miami, FL 33145
3beds
1,790sqft
Single Family Residence
Built in 1925
5,850 Square Feet Lot
$776,400 Zestimate®
$447/sqft
$-- HOA
What's special
Gated paver motor courtBrick fireplaceTile floorsIn law quartersFormal diningCovered patioSecond kitchen
- 24 days
- 1,561
- 99
Likely to sell faster than
Zillow last checked:
Listing updated:
Listed by:
Francis D Cordero 954-634-5864,
Keller Williams Realty Consult
Source: BeachesMLS,MLS#: B26091304 Originating MLS: BeachesMLS
Facts & features
Interior
Bedrooms & bathrooms
- Bedrooms: 3
- Bathrooms: 2
- Full bathrooms: 2
- Main level bathrooms: 2
- Main level bedrooms: 3
Heating
- Central, Heat Pump
Cooling
- Central Air, Ceiling Fan(s), Ductless, Heat Pump, Wall/Window Unit(s)
Appliances
- Included: Dishwasher, Electric Range, Microwave, Range, Refrigerator
- Laundry: Outside
Features
- Closet Cabinetry, Eat-in Kitchen, Living/Dining Room, Main Level Primary, Tub Shower
- Flooring: Tile
- Windows: Blinds
- Has fireplace: No
Interior area
- Total structure area: 1,790
- Total interior livable area: 1,790 sqft
Video & virtual tour
Property
Parking
- Total spaces: 3
- Parking features: Driveway
- Has uncovered spaces: Yes
Accessibility
- Accessibility features: Accessibility Features, Visitable
Features
- Levels: One
- Stories: 1
- Exterior features: Barbecue, Other
- Fencing: Back Yard,Fenced,Front Yard,Gate
- Has view: Yes
- View description: Other
- Waterfront features: None
Lot
- Size: 5,850 Square Feet
- Features: < 1/4 Acre
Details
- Additional structures: Outbuilding, Pergola
- Parcel number: 0141150122610
- Zoning: 0100
- Special conditions: Standard
Construction
Type & style
- Home type: SingleFamily
- Property subtype: Single Family Residence
Materials
- CBS (Concrete Block Structure), Block, Stucco
- Foundation: Concrete Perimeter
- Roof: Barrel,Tile
Condition
- Resale
- New construction: No
- Year built: 1925
Utilities & green energy
- Electric: 3 Phase
- Sewer: Public Sewer
- Water: Public
- Utilities for property: Sewer Available, Water Available
Community & HOA
Community
- Security: Window Bars
- Subdivision: NEW SHENANDOAH
HOA
- Has HOA: No
Location
- Region: Miami
Financial & listing details
- Price per square foot: $447/sqft
- Tax assessed value: $166,454
- Annual tax amount: $2,776
- Date on market: 10/24/2026
- Cumulative days on market: 8 days
- Listing terms: Cash,Conventional,FHA,VA Loan
- Road surface type: Concrete
Estimated market value
$776,400
$738,000 - $815,000
$5,447/mo
Price history
| Date | Event | Price |
|---|---|---|
| 11/6/2026 | Pending sale | $800,000$447/sqft |
Source:  BeachesMLS #B26091304 Report a problem | ||
| 10/24/2026 | Listed for sale | $800,000$447/sqft |
Source: BeachesMLS #B26091304 Report a problem | ||
Public tax history
| Year | Property taxes | Tax assessment |
|---|---|---|
| 2025 | $2,776 +2.9% | $162,078 +2.9% |
| 2024 | $2,699 +1.3% | $157,511 +3% |
| 2023 | $2,663 +3.4% | $152,924 +3% |
| 2022 | $2,575 +0.8% | $148,470 +3% |
| 2021 | $2,556 +1.4% | $144,146 +1.4% |
| 2020 | $2,521 +2.6% | $142,156 +2.3% |
| 2019 | $2,458 +4.3% | $138,960 +1.9% |
| 2018 | $2,357 | $136,369 +2.1% |
| 2017 | $2,357 +1.4% | $133,565 +2.1% |
| 2016 | $2,325 -0.9% | $130,818 +0.7% |
| 2015 | $2,347 -0.9% | $129,909 +0.8% |
| 2014 | $2,368 +4.3% | $128,878 +1.5% |
| 2013 | $2,271 | $126,974 +1.7% |
| 2012 | $2,271 +0.2% | $124,852 +4.5% |
| 2010 | $2,267 +8.5% | $119,425 +2.7% |
| 2009 | $2,089 -8% | $116,286 +32.5% |
| 2007 | $2,270 -7.6% | $87,787 |
| 2006 | $2,456 | -- |
| 2005 | $2,456 +0.2% | -- |
| 2004 | $2,452 +6.5% | -- |
| 2002 | $2,303 | -- |
| 2001 | $2,303 | -- |
Find assessor info on the county website
Monthly payment
Est. payment
Payment breakdown
Explore the cost of this home by adjusting the details. Changes won't be saved.Climate risks
Neighborhood: Coral Way
Nearby schools
Schools provided by the listing agent
- Elementary: Silver Bluff
- Middle: Shenandoah
- High: Miami
Source: BeachesMLS. This data may not be complete. We recommend contacting the local school district to confirm school assignments for this home.
Similar homes
- $750,0003 bd2 ba1.5k sqft1710 NW 6TH Street, Miami, FL 33125For Sale

 MLS ID #B26090538, Craig Alexander Chin, United Realty Group Inc. BeachesMLS
- $799,0003 bd2 ba1.3k sqftUniversity Homes Sec 1, Miami, FL 33165For Sale
 MLS ID #A12119306, Louis Chavarri, Lifestyle International Realty. MIAMI
- $999,0005 bd3 ba1.9k sqftSouth Shenandoah, Miami, FL 33145For Sale
 MLS ID #A12059021, Omar Sanchez Rabago, EXP Realty LLC. MIAMI
- $815,0004 bd3 ba2.2k sqftHilah Park Addn, Miami, FL 33135For Sale
 MLS ID #A11962566, Ashlie Almodovar-Collado, United Realty Group Inc. MIAMI
- $649,0003 bd2 ba1.6k sqftDelaware Park Sec 1, Miami, FL 33125For SaleMLS ID #A12115572, Yaquelin Vazquez, Pro Estate Realty LLC. MIAMI
- $690,0003 bd2 ba1.5k sqftMiracle Manor 2 Addn, Miami, FL 33155For SaleMLS ID #A12118264, Jacqueline Borbon, Compass Florida, LLC. MIAMI
- $849,0003 bd2 ba2k sqftSunrise Mnr, Miami, FL 33155For SaleMLS ID #A12102319, Linda Guaida, BHHS EWM Realty. MIAMI
- $799,0004 bd3 ba932 sqftDual Condo No 1, Miami, FL 33155For SaleMLS ID #A11764933, Cristy De Toro PA, One Stop Realty. MIAMI
- $700,0004 bd2 ba2k sqftGlenroyal Sub, Miami, FL 33125For SaleMLS ID #A12013915, David Fermoselle, Eleventrust LLC. MIAMI
- $799,9995 bd3 ba2.4k sqftWesthaven, Miami, FL 33142For SaleMLS ID #A12113066, Justin Kirkwood, Luxe Properties. MIAMI
- $659,9003 bd2 ba1.3k sqftFlagami Sec A, Miami, FL 33144For SaleMLS ID #A12067286, Silvia Icaza, BHHS EWM Realty. MIAMI
- $799,0003 bd2 ba1.8k sqftCoral Reef Estates 2nd Ad, Palmetto Bay, FL 33157For SaleMLS ID #A12108891, Drew Kern, BHHS EWM Realty. MIAMI
- $769,9003 bd2 ba2.4k sqft5129 VAN BUREN Street, Hollywood, FL 33021For SaleMLS ID #B26099520, Napier Velazquez, LoKation. BeachesMLS
- $695,0004 bd3 ba1.6k sqft154 NW 67TH Street, Miami, FL 33150For SaleMLS ID #B26091320, Monica Rea, Align Right Realty K1 Group. BeachesMLS
- $500,0004 bd2 ba1.4k sqftWest End Park Amd Pl, Miami, FL 33142For SaleMLS ID #A12117538, Mario Cabrera Benjamin Jr, Chez Realty, LLC.. MIAMI
- $750,0003 bd1 ba2k sqftHialeah 14 Addn, Hialeah, FL 33013For SaleMLS ID #A12110710, Maria Diaz, Brickell Realty Group International. MIAMI
- $580,0003 bd2 ba1.1k sqftDurward Heights, Miami, FL 33134For SaleMLS ID #A12101150, Mylene Pose, United Realty Group Inc. MIAMI
- $678,9993 bd2 ba1.2k sqftTamiami Acres Plan 1, Miami, FL 33155For SaleMLS ID #A11938064, Lisandra Machado Vega, Goldpen Realty Group. MIAMI
- $815,0004 bd3 ba2.5k sqftCassandra Estates, Miami, FL 33187For SaleMLS ID #A12107863, Yaquelin Vazquez, Pro Estate Realty LLC. MIAMI
