Welcome to 2028 Sage Trail, a lovely 3-2-2 home in the heart of Hurst, Texas. This stunning residence offers an ideal blend of convenience, comfort, and contemporary living. Wonderful features such as a meticulously maintained lawn, large garage, an electric gate enclosing a wide driveway and a sunroom are an ideal fit for those who desire a combination of indoor and outdoor living. The bountiful bedrooms have ample closet space, a spacious living area and updated kitchen, every corner of this home exudes warmth and comfort. A short walking distance to Chisholm Park, a short drive to DFW Airport and centrally located to a variety of shopping and dining experiences. The location provides endless options to fit almost any lifestyle. The highly regarded HEB school district also offers access to quality education. With its convenient location, updated features, and expansive outdoor space, this home offers a truly unparalleled lifestyle for homeowners. Don't miss it!
Sold
Price Unknown
2028 Sage Trl, Hurst, TX 76054
3beds
1,819sqft
Single Family Residence
Built in 1972
9,016 Square Feet Lot
$382,500 Zestimate®
$--/sqft
$2,429 Estimated rent
Home value
$382,500
$363,000 - $402,000
$2,429/mo
Zestimate® history
Owner options
List your home for rent
$2,429/mo
Rent Zestimate®
Find your next renter with Zillow Rental Manager. Plus, with online applications, you can quickly screen prospective tenants – for free.
$2,429/mo
Rent Zestimate®
Refinance and save
Refinancing to a lower rate could help reduce your monthly payments and save thousands over the life of the loan.
Explore your selling options
Work with a Zillow partner agent
Leverage their expertise and Zillow's premium Showcase listings to get your home seen by more buyers.
Get startedList with your own agent
Get your home in front of millions of buyers by listing it on Zillow.
Learn how to do itSell it yourself
Take full control of how buyers see your home on Zillow by listing For Sale by Owner (FSBO).
List your homeWhat's special
Zillow last checked:
Listing updated:
Listed by:
Bonnie Billingsley 0674367 817-691-3135,
Keller Williams Realty 817-329-8850
Bought with:
Erin Herren
C21 Fine Homes Judge Fite
Source: NTREIS,MLS#: 20570582
Facts & features
Interior
Bedrooms & bathrooms
- Bedrooms: 3
- Bathrooms: 2
- Full bathrooms: 2
Primary bedroom
- Features: Double Vanity, Walk-In Closet(s)
- Level: First
- Dimensions: 12 x 17
Bedroom
- Level: First
- Dimensions: 11 x 16
Bedroom
- Level: First
- Dimensions: 12 x 12
Primary bathroom
- Features: Built-in Features
- Level: First
- Dimensions: 9 x 9
Breakfast room nook
- Level: First
- Dimensions: 8 x 8
Dining room
- Level: First
- Dimensions: 22 x 12
Other
- Level: First
- Dimensions: 7 x 8
Kitchen
- Features: Breakfast Bar, Built-in Features, Eat-in Kitchen, Granite Counters
- Level: First
- Dimensions: 8 x 8
Living room
- Features: Fireplace
- Level: First
- Dimensions: 15 x 17
Sunroom
- Level: First
- Dimensions: 8 x 15
Heating
- Central
Cooling
- Central Air, Electric
Appliances
- Included: Electric Cooktop, Electric Oven, Disposal
- Laundry: In Garage
Features
- Decorative/Designer Lighting Fixtures, Pantry, Paneling/Wainscoting, Walk-In Closet(s)
- Flooring: Ceramic Tile, Luxury Vinyl Plank
- Windows: Window Coverings
- Has basement: No
- Number of fireplaces: 1
- Fireplace features: Wood Burning
Interior area
- Total interior livable area: 1,819 sqft
Property
Parking
- Total spaces: 2
- Parking features: Door-Single, Electric Gate
- Attached garage spaces: 2
Features
- Levels: One
- Stories: 1
- Patio & porch: Covered
- Exterior features: Rain Gutters
- Pool features: None
- Fencing: Wood,Wrought Iron
Lot
- Size: 9,016 Square Feet
- Features: Interior Lot
- Residential vegetation: Grassed
Details
- Parcel number: 02108879
Construction
Type & style
- Home type: SingleFamily
- Architectural style: Traditional,Detached
- Property subtype: Single Family Residence
Materials
- Brick
- Roof: Composition
Condition
- Year built: 1972
Utilities & green energy
- Sewer: Public Sewer
- Water: Public
- Utilities for property: Sewer Available, Water Available
Community & HOA
Community
- Subdivision: Owens Oaks Add
HOA
- Has HOA: No
Location
- Region: Hurst
Financial & listing details
- Tax assessed value: $295,995
- Annual tax amount: $5,830
- Date on market: 4/5/2024
- Cumulative days on market: 6 days
- Listing terms: Cash,Conventional,FHA,VA Loan
Price history
| Date | Event | Price |
|---|---|---|
| 5/8/2024 | Sold | -- |
Source: NTREIS #20570582 Report a problem | ||
| 5/8/2024 | Pending sale | $360,000$198/sqft |
Source: NTREIS #20570582 Report a problem | ||
| 4/11/2024 | Contingent | $360,000$198/sqft |
Source: NTREIS #20570582 Report a problem | ||
| 4/5/2024 | Listed for sale | $360,000+35.9%$198/sqft |
Source: NTREIS #20570582 Report a problem | ||
| 1/30/2020 | Listing removed | $264,900$146/sqft |
Source: Oyezz Real Estate #14239163 Report a problem | ||
| 1/3/2020 | Pending sale | $264,900$146/sqft |
Source: Oyezz Real Estate #14239163 Report a problem | ||
| 12/18/2019 | Price change | $264,900-4%$146/sqft |
Source: Oyezz Real Estate #14239163 Report a problem | ||
| 12/11/2019 | Listed for sale | $276,000+72.5%$152/sqft |
Source: Oyezz Real Estate #14239163 Report a problem | ||
| 12/22/2014 | Sold | -- |
Source: Agent Provided Report a problem | ||
| 11/29/2014 | Pending sale | $160,000$88/sqft |
Source: Century 21 Mike Bowman, Inc. #13052749 Report a problem | ||
| 11/14/2014 | Listed for sale | $160,000-5.3%$88/sqft |
Source: Century 21 Mike Bowman, Inc. #13052749 Report a problem | ||
| 7/11/2013 | Listing removed | $169,000$93/sqft |
Source: Keller Williams Realty #11938324 Report a problem | ||
| 5/15/2013 | Price change | $169,000-3.4%$93/sqft |
Source: Keller Williams Realty #11938324 Report a problem | ||
| 4/21/2013 | Listed for sale | $175,000$96/sqft |
Source: Keller Williams Realty #11938324 Report a problem | ||
Public tax history
| Year | Property taxes | Tax assessment |
|---|---|---|
| 2025 | $6,229 +39.9% | $295,995 |
| 2024 | $4,454 +1.1% | $295,995 -5.9% |
| 2023 | $4,406 -16.3% | $314,557 +13% |
| 2022 | $5,267 +4.3% | $278,252 +15.7% |
| 2021 | $5,050 -15.1% | $240,493 -2.5% |
| 2020 | $5,949 +11.4% | $246,649 -1.2% |
| 2019 | $5,340 +8.6% | $249,555 +9.8% |
| 2018 | $4,915 +10.5% | $227,208 +3.7% |
| 2017 | $4,447 +7.5% | $219,036 +16.6% |
| 2016 | $4,136 +2.9% | $187,775 +22.5% |
| 2015 | $4,020 | $153,300 |
| 2014 | $4,020 | $153,300 |
| 2013 | -- | $153,300 +4.6% |
| 2012 | -- | $146,500 -3.2% |
| 2011 | -- | $151,300 +7% |
| 2010 | -- | $141,400 -6% |
| 2009 | -- | $150,500 +16.7% |
| 2008 | -- | $129,000 |
| 2007 | -- | $129,000 |
| 2006 | -- | $129,000 |
| 2005 | -- | $129,000 |
| 2004 | -- | $129,000 |
| 2003 | -- | $129,000 +7.8% |
| 2002 | -- | $119,700 +10.4% |
| 2001 | -- | $108,400 +5.9% |
| 2000 | -- | $102,400 |
Find assessor info on the county website
Neighborhood: Owens Oak
Nearby homes
- $325,8003 bd2 ba1.8k sqft2024 Sage Trl, Hurst, TX 76054Off Market
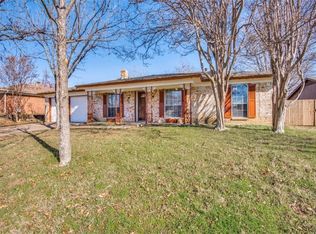
- $339,7003 bd2 ba1.8k sqft2032 Sage Trl, Hurst, TX 76054Off Market
- $352,1003 bd2 ba1.8k sqft2029 Mesquite Trl, Hurst, TX 76054Off Market
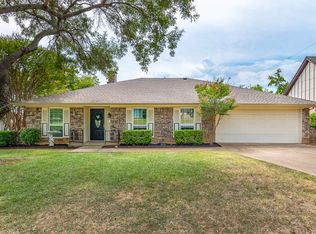
- $411,4003 bd2 ba2.5k sqft2033 Mesquite Trl, Hurst, TX 76054Off Market
- $300,2003 bd2 ba1.5k sqft2020 Sage Trl, Hurst, TX 76054Off Market
- $356,8003 bd2 ba1.8k sqft2025 Mesquite Trl, Hurst, TX 76054Off Market
- $333,6003 bd2 ba1.7k sqft2029 Sage Trl, Hurst, TX 76054Off Market
- $346,3003 bd2 ba2k sqft2025 Sage Trl, Hurst, TX 76054Off Market
Nearby schools
GreatSchools rating
- 8/10Shady Oaks Elementary SchoolGrades: PK-6Distance: 1.1 mi
- 8/10Bedford Junior High SchoolGrades: 7-9Distance: 1 mi
- 7/10Bell High SchoolGrades: 10-12Distance: 1.3 mi
Schools provided by the listing agent
- Elementary: Shadyoaks
- High: Bell
- District: Hurst-Euless-Bedford ISD
Source: NTREIS. This data may not be complete. We recommend contacting the local school district to confirm school assignments for this home.
Get a cash offer in 3 minutes
Find out how much your home could sell for in as little as 3 minutes with a no-obligation cash offer.
Estimated market value
$382,500
Get a cash offer in 3 minutes
Find out how much your home could sell for in as little as 3 minutes with a no-obligation cash offer.
Estimated market value
$382,500
- Texas
- Tarrant County
- Hurst
- 76054
- Owens Oak
- 2028 Sage Trl
