Skip main navigation
Sold for $526,000
  • $526,000

    2028 Sandhill Dr, Prairie Du Sac, WI 53578

    4beds
    2,381sqft
    Single Family Residence
    Built in 2007
    10,454.4 Square Feet Lot
    $526,300 Zestimate®
    $221/sqft
    $2,802 Estimated rent

    Home value

    $526,300

    $495,000 - $563,000

    $2,802/mo

    Zestimate® history
    Loading
    Loading...

    Owner options

    List your home for rent

    $2,802/mo

    Rent Zestimate®

    Find your next renter with Zillow Rental Manager. Plus, with online applications, you can quickly screen prospective tenants – for free.

    Learn more

    $2,802/mo

    Rent Zestimate®

    Refinance and save

    $3,402/mo

    Est. payment

    Refinancing to a lower rate could help reduce your monthly payments and save thousands over the life of the loan.

    See today's rates

    $3,402/mo

    Est. payment

    Explore your selling options

    Work with a Zillow partner agent

    Leverage their expertise and Zillow's premium Showcase listings to get your home seen by more buyers.

    Get started

    List with your own agent

    Get your home in front of millions of buyers by listing it on Zillow.

    Learn how to do it

    Sell it yourself

    Take full control of how buyers see your home on Zillow by listing For Sale by Owner (FSBO).

    List your home

    What's special

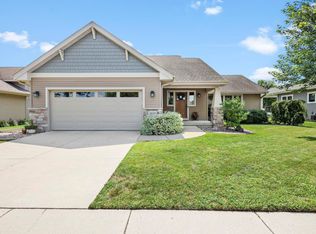
    Welcome to a charming, well-established neighborhood where three parks (including Culver Community Park)) are just a short stroll away. This beautifully maintained two-story home is as functional as it is inviting, offering four bedrooms & two full plus two half baths,plenty of space for everyone to spread out & feel at home. The roomy kitchen is ready for everything from quick breakfasts to weekend baking marathons, w/ lots of cabinets & counter space to keep things organized. Cozy up by the gas fireplace in the living room or head outside to a backyard that’s made for fun and relaxation. A wooden deck flows into a spacious patio, & yes—there’s even your very own private basketball court! The finished lower level is the perfect place to relax or have all of your friends over for movie night or to watch the game. Tall pine trees along the north side add a peaceful, tucked-away feel. Don’t forget the 3+ car garage, perfect for vehicles, toys, & storage galore. Elite UHP Warranty inc.

    Zillow last checked:

    Listing updated:

    Listed by:

    Tracy Thompson,

    RE/MAX Preferred

    Bought with:

    Tracy Thompson, 83004-94

    RE/MAX Preferred

    Source: SCWMLS,MLS#: 2021186

    Facts & features

    Interior

    Bedrooms & bathrooms
    • Bedrooms: 4
    • Bathrooms: 3
    • Full bathrooms: 2
    • 1/2 bathrooms: 2
    • Main level bathrooms: 1
    Primary bedroom
    • Level: Upper
    • Area: 224
    • Dimensions: 14 x 16
    Bedroom 2
    • Level: Upper
    • Area: 168
    • Dimensions: 12 x 14
    Bedroom 3
    • Level: Upper
    • Area: 144
    • Dimensions: 12 x 12
    Bedroom 4
    • Level: Lower
    • Area: 120
    • Dimensions: 10 x 12
    Family room
    • Area: 375
    • Dimensions: 15 x 25
    Kitchen
    • Features: Dishwasher, Disposal, Microwave, Pantry, Range/Oven, Refrigerator
    • Level: Main
    • Area: 156
    • Dimensions: 12 x 13
    Living room
    • Level: Main
    • Area: 240
    • Dimensions: 15 x 16
    Heating
    • Forced Air
    Cooling
    • Central Air
    Appliances
    • Included: Washer, Dryer, Water Softener Included
    • Laundry: Main Level
    Features
    • Walk-In Closet(s), At Least 1 tub, Foyer
    • Windows: Window Coverings
    • Basement: Full,Full Size Windows/Exposed
    • Number of fireplaces: 1
    • Fireplace features: 1 fireplace, Gas
    Interior area
    • Total structure area: 2,381
    • Total interior livable area: 2,381 sqft
    • Finished area above ground: 1,860

    Property

    Parking
    • Total spaces: 3
    • Parking features: Additional Parking, Attached, Garage Door Opener
    • Attached garage spaces: 3
    • Has uncovered spaces: Yes
    Features
    • Levels: Two
    • Stories: 2
    • Patio & porch: Patio
    Lot
    • Size: 10,454 sqft
    Details
    • Parcel number: 172093682490
    • Zoning: Res

    Construction

    Type & style
    • Home type: SingleFamily
    • Architectural style: Colonial
    • Property subtype: Single Family Residence
    Materials
    • Vinyl Siding
    Condition
    • Year built: 2007
    Details
    • Warranty included: Yes

    Utilities & green energy

    • Sewer: Public Sewer
    • Water: Public
    • Utilities for property: Cable Available

    Community & neighborhood

    Location
    • Region: Prairie Du Sac
    • Subdivision: Highland Park

    Other

    Other facts
    • Listing terms: Arms Length

    Price history

    DateEventPrice
    6/17/2026Sold$526,000+1.2%$221/sqft
    Source: Public Record Report a problem
    4/28/2026Contingent$519,900$218/sqft
    Source: WIREX MLS #2021186 Report a problem
    4/20/2026Listed for sale$519,900+85.7%$218/sqft
    Source: WIREX MLS #2021186 Report a problem
    5/30/2017Sold$280,000-3.4%$118/sqft
    Source: Public Record Report a problem
    5/10/2017Pending sale$289,900$122/sqft
    Source: Bunbury & Assoc, REALTORS #1794428 Report a problem
    3/10/2017Price change$289,900-1.7%$122/sqft
    Source: Bunbury & Assoc, REALTORS #1794428 Report a problem
    2/17/2017Price change$294,900-1.7%$124/sqft
    Source: Bunbury & Assoc, REALTORS #1794428 Report a problem
    2/7/2017Listed for sale$299,900+0.3%$126/sqft
    Source: Bunbury & Assoc, REALTORS #1794428 Report a problem
    12/10/2016Listing removed$299,000$126/sqft
    Source: JLS Estates, LLC #1786193 Report a problem
    11/1/2016Listed for sale$299,000+31.1%$126/sqft
    Source: JLS Estates, LLC #1786193 Report a problem
    9/3/2008Sold$228,000$96/sqft
    Source: Public Record Report a problem

    Public tax history

    YearProperty taxesTax assessment
    2024$6,318 +1%$431,600 +54.1%
    2023$6,253 -1.9%$280,000
    2022$6,372 +4.7%$280,000
    2021$6,087 +6.9%$280,000
    2020$5,692 +3.5%$280,000
    2019$5,499 +2%$280,000
    2018$5,390 +11.5%$280,000 +23.2%
    2017$4,835 +0.2%$227,200
    2016$4,826 -1.9%$227,200
    2015$4,918 -0.2%$227,200
    2014$4,926 -0.1%$227,200
    2013$4,932 +6.4%$227,200
    2012$4,638 +0.2%$227,200
    2011$4,628 -2.3%$227,200
    2010$4,738 +3.3%$227,200 +0.4%
    2009$4,587 +81.3%$226,300 +69.5%
    2008$2,530 $133,500

    Find assessor info on the county website

    Neighborhood: 53578

    Nearby schools

    GreatSchools rating
    Schools provided by the listing agent
    • Middle: Sauk Prairie
    • High: Sauk Prairie
    • District: Sauk Prairie

    Source: SCWMLS. This data may not be complete. We recommend contacting the local school district to confirm school assignments for this home.

    Get a cash offer in 3 minutes
    Find out how much your home could sell for in as little as 3 minutes with a no-obligation cash offer.
    Estimated market value
    $526,300
    Get a cash offer in 3 minutes
    Find out how much your home could sell for in as little as 3 minutes with a no-obligation cash offer.
    Estimated market value
    $526,300